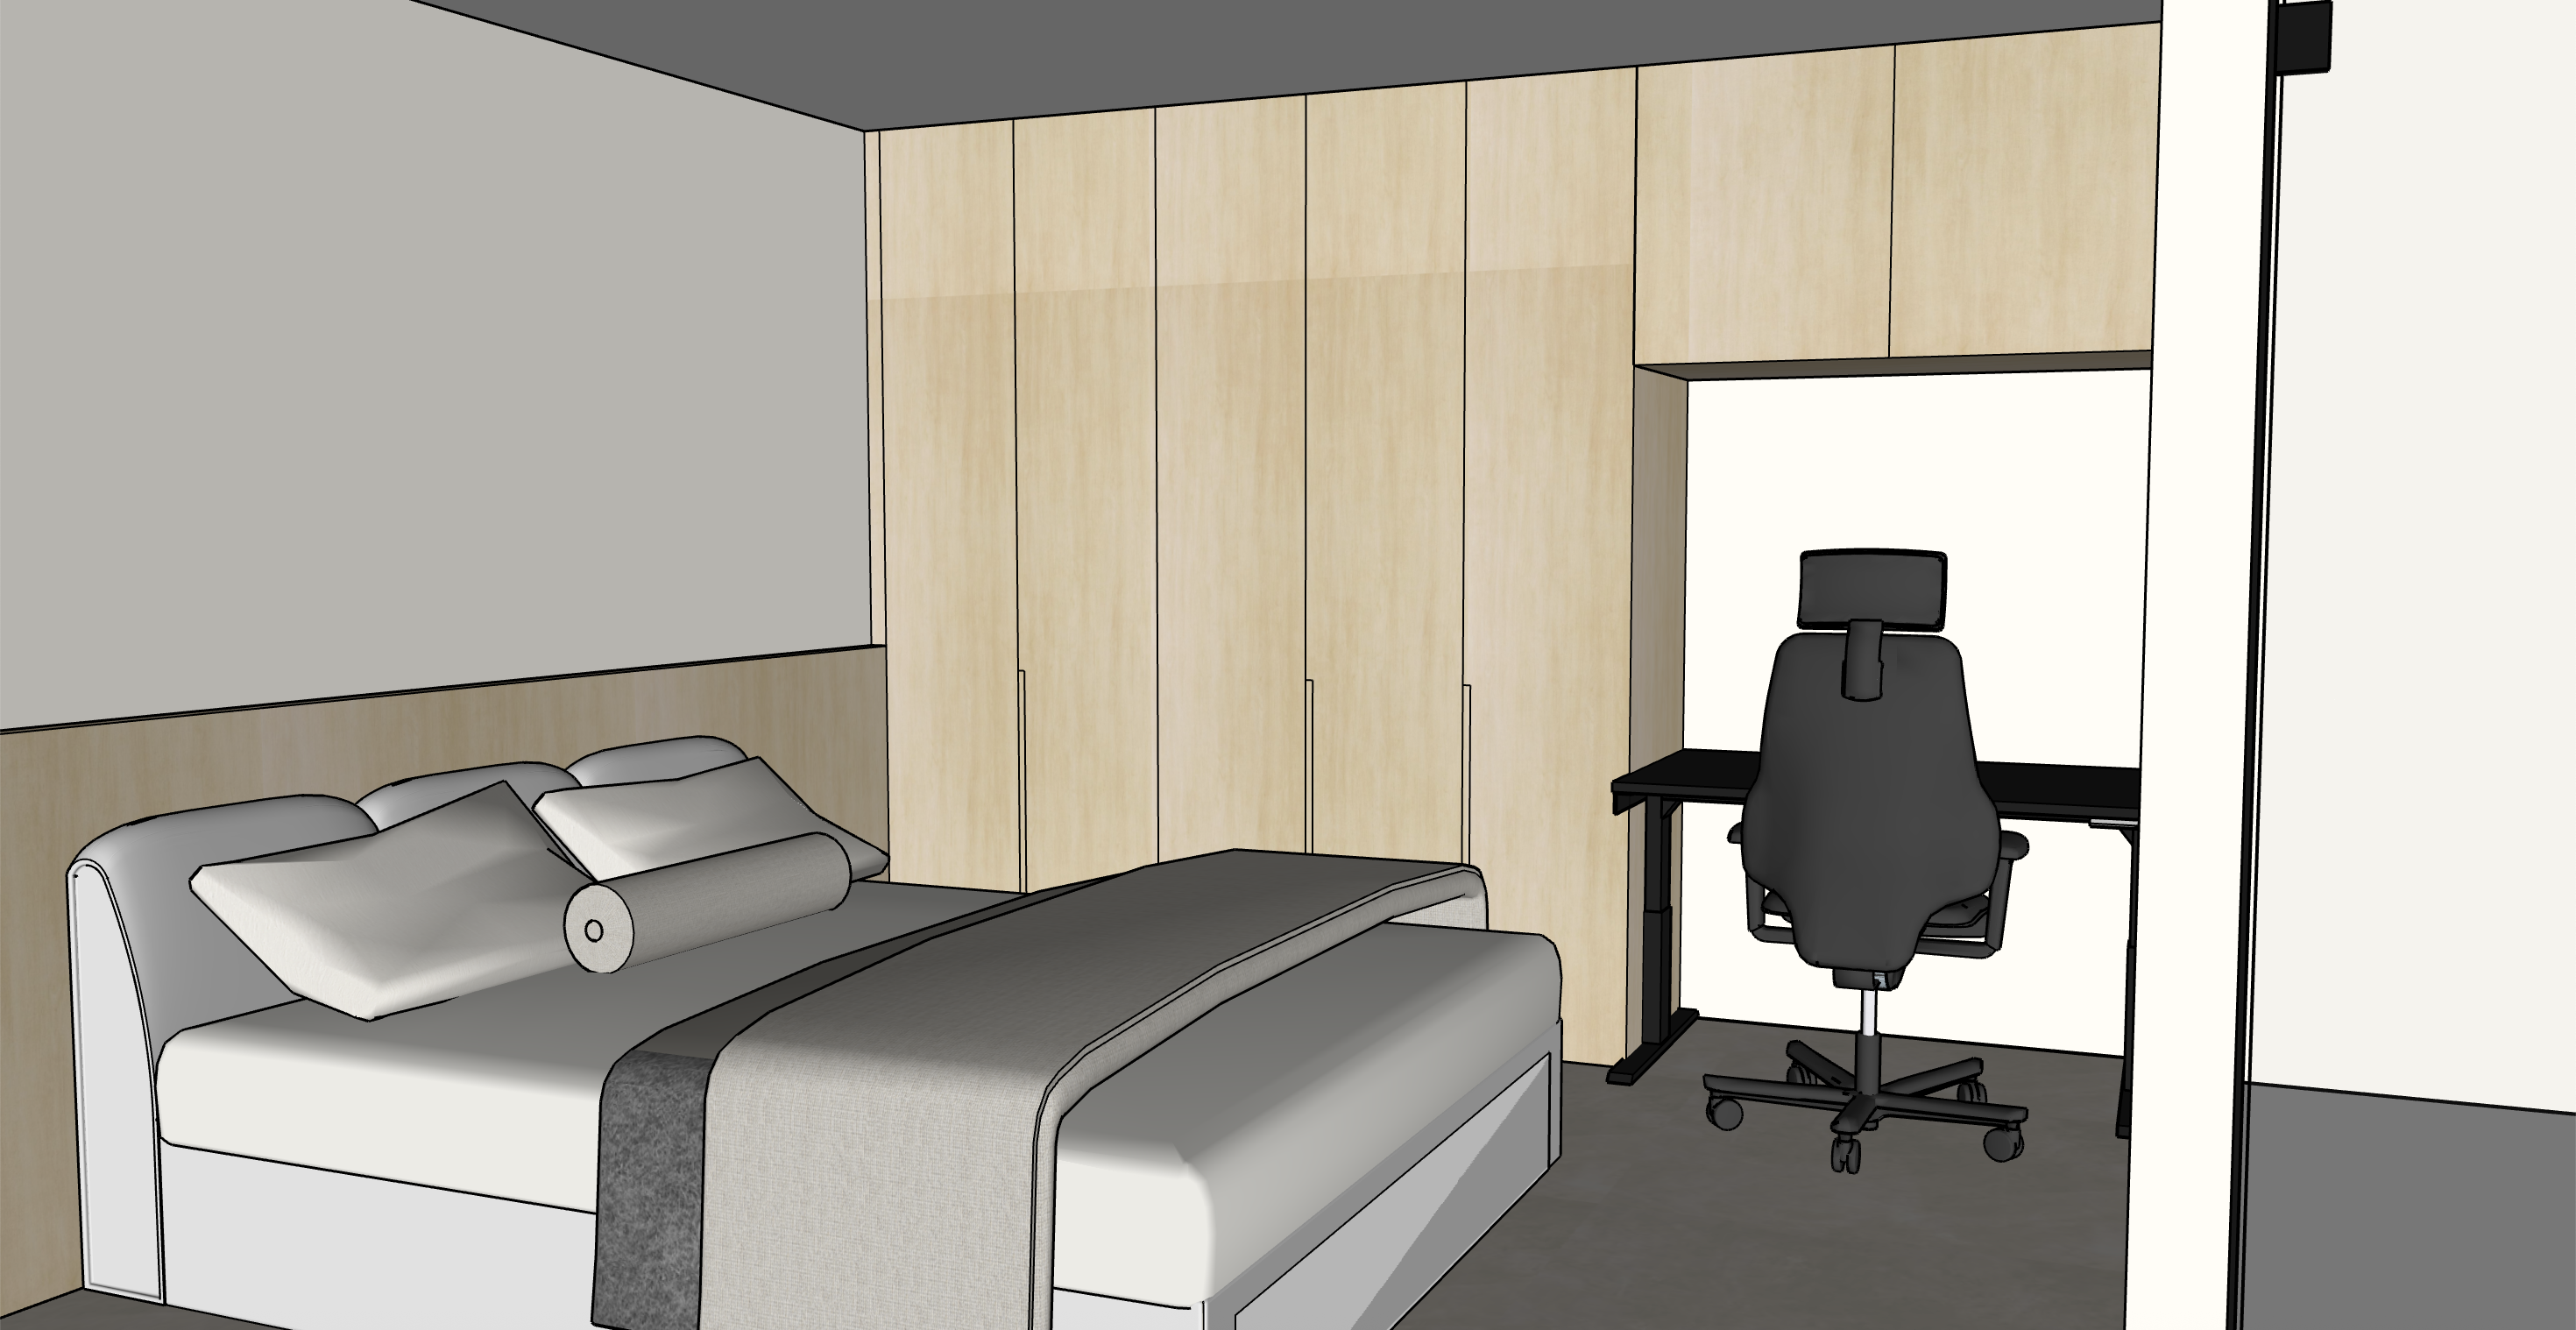
create an ultra photorealistic high end modern minimalist singapore residential bedroom rendering based strictly on the uploaded sketchup screenshot use the additional door reference photograph to accurately reproduce the black framed frosted glass door this is a realistic rendering of the existing bedroom design not a redesign preserve the original architectural layout carpentry dimensions furniture positions and camera perspective 1 overall design concept create a warm modern minimalist bedroom featuring natural light birch woodgrain carpentry soft ivory concrete effect flooring warm white walls a comfortable upholstered bed and an integrated study area the overall atmosphere should feel peaceful cosy sophisticated and contemporary maintain visual consistency with the previously rendered foyer living room dining area and kitchen 2 flooring tr3nd concrete ivory nat apply rice field tr3nd concrete ivory naturale nat 900 900 mm throughout the entire bedroom match the previously confirmed manufacturer s tile reference reproduce the soft ivory concrete effect appearance with subtle natural tonal variations maintain a realistic matte natural finish use approximately 2 mm colour matched grout joints preserve accurate 900 900 mm tile proportions and realistic grout alignment avoid marble veining generic beige limestone patterns excessive yellow tones or glossy surfaces maintain the same flooring colour and texture as the previous living room and kitchen renders 3 full height wardrobe panaplast loft birch apply panaplast loft birch laminate to the entire existing full height wardrobe reproduce natural light birch woodgrain with soft beige undertones use a refined matte laminate finish with delicate realistic woodgrain preserve the existing wardrobe door divisions heights widths and proportions retain the existing slim vertical wardrobe handles in their original positions use realistic understated dark metal handles matching the sketchup design maintain the existing full height carpentry configuration preserve the wardrobe s integration with the recessed study area avoid overly yellow orange or reddish wood tones do not add extra wardrobe doors drawers shelves or decorative panels 4 integrated study area right side the study area is integrated into the existing carpentry on the right hand side of the wardrobe preserve the existing recessed study niche exactly as shown in sketchup maintain the original study table dimensions depth height and position retain the existing black study tabletop use a realistic matte black or dark charcoal surface finish preserve the original table legs and supporting structure maintain the existing light warm white wall backing inside the study niche retain the overhead panaplast loft birch cabinet above the study table preserve all existing cabinet divisions and proportions introduce subtle concealed 3000k warm white led lighting beneath the overhead cabinet to illuminate the study area keep the lighting soft and functional without excessive brightness do not redesign or enlarge the study niche 5 study chair preserve the existing black ergonomic office chair maintain its original position facing the study table retain the tall backrest adjustable headrest armrests and wheeled base use realistic black fabric or mesh upholstery with subtle texture preserve the chair s original proportions do not replace the ergonomic chair with a dining chair or decorative lounge chair 6 bed and bedding preserve the existing bed dimensions position and orientation exactly as shown in sketchup maintain the existing upholstered bed frame and softly rounded headboard use realistic light grey or warm off white fabric upholstery preserve the existing pillows cylindrical bolster and bedding arrangement introduce realistic soft fabric textures natural folds and subtle shadows use a neutral grey duvet with a slightly darker grey accent throw following the original sketchup colour scheme maintain the original bed height mattress thickness and proportions do not change the bed size or introduce additional furniture 7 headboard feature panaplast loft birch preserve the existing horizontal headboard backing along the left side wall apply panaplast loft birch laminate to the woodgrain headboard feature maintain the original headboard height length and position preserve the existing horizontal transition between the woodgrain headboard backing and painted wall above keep the feature clean simple and minimalist do not introduce additional fluted panels decorative grooves upholstered wall panels or new carpentry features 8 right side door black framed frosted glass swing door this is an important design requirement the right side glass door must follow the supplied real life reference photograph door design reproduce a single leaf hinged swing door with a slim matte black aluminium perimeter frame use one large continuous frosted translucent glass panel the glass should have a soft milky white frosted appearance allow diffused light to pass through the glass while maintaining privacy the glass must not be completely transparent or fully opaque maintain realistic frosted glass reflections and subtle light diffusion use a slim black horizontal lever handle on the left side of the door matching the reference photograph preserve the original door proportions and frame thickness do not introduce additional horizontal or vertical glass divisions do not replace the door with clear glass reeded glass or a solid timber door do not change the hinged swing