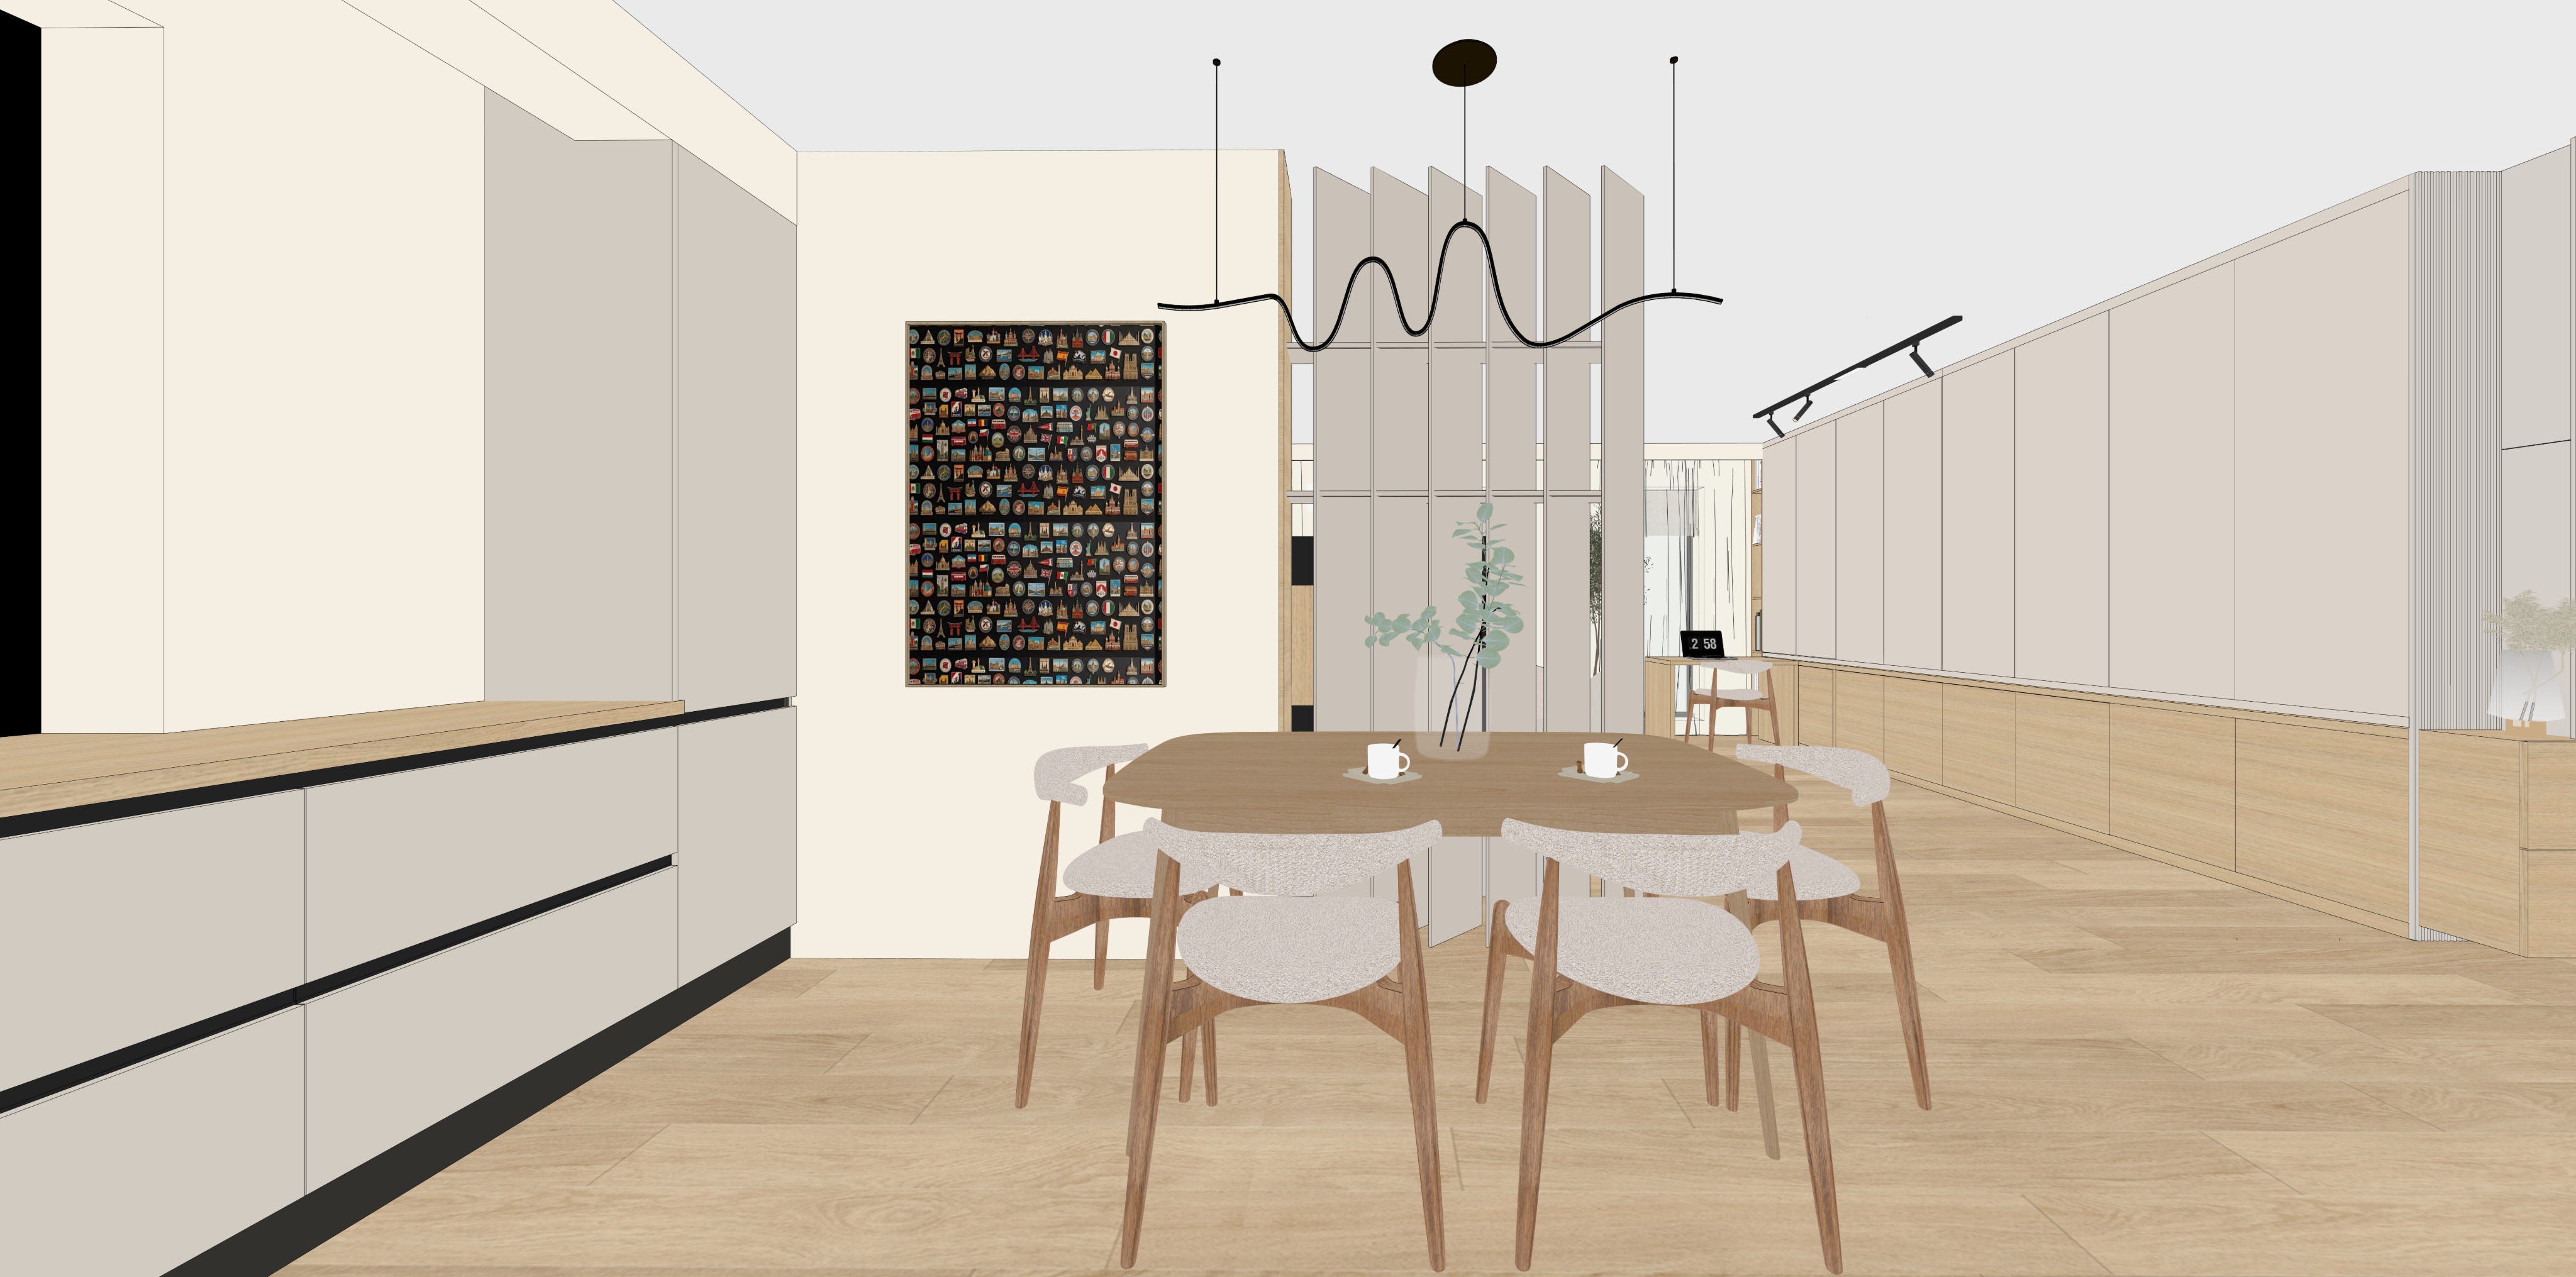
act as a world class architectural visualizer and 3ds max corona renderer master i am providing an image of a modern minimalist open plan kitchen and dining interior viewed from a wide eye level perspective generate an ultra photorealistic architectural render based exactly on this geometry camera angle furniture layout and composition do not change anything in the scene preserve the exact room proportions camera framing left side kitchen cabinetry central dining table chairs framed wall artwork vertical divider panels right side storage wall low oak cabinetry desk niche ceiling lights flooring wall finishes and overall composition the only intentional lighting addition is a discreet linear strip led above the kitchen counter placed near the intersection between the contrablat backsplash and the suspended upper furniture strict geometry layout preservation preserve the same wide eye level camera angle exactly as shown keep the full composition unchanged the tall cabinetry and kitchen run on the left the pale oak countertop visible along the left side the light greige taupe cabinet fronts the black horizontal shadow gaps the black recessed plinth the central dining table the six dining chairs the large framed artwork on the back wall the vertical divider partition panels behind the dining area the plant visible near the divider the right side long wall of cabinetry the lower oak storage cabinetry on the right the vertical fluted panel detail on the far right the small desk work niche visible in the background the black sculptural wave pendant above the dining table the black track light above the right cabinetry the light oak flooring the warm cream walls and ceiling geometry do not modify the scale placement or proportions of any major object do not crop differently rotate the camera raise or lower the camera or shift the view preserve the exact room proportions object placement perspective visual balance and framing kitchen area left side keep the left side kitchen cabinetry exactly as shown preserve the tall vertical cabinet volume on the far left including its warm off white light cream finish crisp edges and exact proportions preserve the main visible cabinet run on the left with warm light greige taupe matte lower and upper cabinet fronts keep the cabinet fronts soft neutral and architectural not pure white not cold grey and not yellow preserve all cabinet door divisions drawer gaps vertical seams horizontal black shadow lines and minimalist detailing keep the black recessed plinth exactly as shown with the same height depth and continuous shadow line keep the pale oak countertop exactly as shown including its thickness edge profile matte finish subtle grain and alignment preserve the black shadow detail directly under the countertop do not redesign the kitchen do not move cabinetry do not change cabinet sizes and do not add shelves or extra open storage contrablat backsplash the contrablat backsplash behind the kitchen counter must remain light warm greige microcement mineral plaster it should have a soft matte finish with very subtle cloudy texture delicate mineral movement and natural tonal variation do not make the backsplash wood glossy tile marble stone slab brick ceramic concrete grey or decorative patterned material the backsplash must remain calm minimal seamless and warm neutral strip led above the counter very important add a discreet linear strip led above the counter positioned close to the intersection between the contrablat backsplash and the suspended upper furniture the led strip must be integrated under the suspended upper cabinetry on the left kitchen run place it near the back edge of the countertop exactly where the backsplash rises behind the worktop so the light softly washes the contrablat and countertop the led strip should follow the main working area beneath the suspended cabinets and read as a clean minimal architectural lighting detail it must emit neutral white light approximately 4000k the light should be soft even and realistic creating a subtle linear glow on the microcement backsplash and pale oak countertop the led must not be overly bright decorative visible as individual led dots warm yellow cold blue or colored it should look like a built in furniture detail not an added decorative lamp the led must create realistic falloff subtle reflections on the countertop and soft illumination on the backsplash do not add pendant lights spotlights decorative lamps or extra hidden light sources sink area very important preserve the sink exactly as shown on the kitchen countertop the sink must have the basin cuv positioned on the right side on the left side of the sink preserve the integrated drip area picur tor do not reverse the sink layout do not flip the sink do not move resize or redesign the sink the basin must remain on the right and the picur tor draining surface must remain on the left render the sink as a minimal integrated kitchen sink clean and realistic with subtle material reflections accurate shadowing and correct contact with the pale oak countertop the sink must remain understated and architectural not visually dominant dining area center preserve the dining table exactly as shown in the center of the composition keep the table in pale natural oak with a matte finish subtle grain soft rounded edges and refined realistic proportions preserve the exact table shape size height position and orientation preserve all six dining chairs exactly as shown the chairs must keep their same position scale curved form pale oak wooden frame and light beige textured upholstered seat and backrest do not add chairs remove chairs move chairs change their upholstery or alter their shape keep the objects on the dining table exactly as shown the vase with delicate plant stems the two white cups the small tray plate elements do not add extra table decor flowers dishes candles table runners or accessories the dining area should remain clean minimal warm and natural back wall artwork preserve the large framed artwork poster on the back wall exactly as shown keep its exact position scale proportions black frame and visual density the artwork should remain detailed colorful and graphic but naturally integrated into the warm neutral room do not move it resize it replace it simplify it blur it excessively or add new artwork keep the wall around it warm cream off white and clean vertical divider partition preserve the vertical divider panels behind the dining area exactly as shown keep the tall slim vertical fins panels in warm light greige taupe with exact spacing height alignment and rhythm preserve the partial transparency spacing between the panels allowing glimpses of the background area keep the pale oak side detail visible near the divider exactly as shown do not remove thicken reduce move rotate or redesign the divider panels the divider must remain an elegant architectural partition not a solid wall plant near divider preserve the delicate plant near the vertical divider exactly as shown keep its same position scale thin stems airy leaves and natural irregular silhouette the plant should look realistic and understated do not add extra plants or move the existing plant right side storage wall preserve the long right side cabinetry wall exactly as shown keep the upper large cabinet fronts in warm light greige taupe matte finish preserve the exact panel divisions vertical seams proportions height and alignment keep the lower cabinetry in pale natural oak with the same horizontal rhythm drawer divisions shadow gaps and matte wood grain preserve the long black dark shadow line between the upper tall panels and the lower oak cabinetry do not redesign the cabinetry wall add handles add shelves change panel sizes or change its material balance keep the right side wall minimal architectural and calm fluted panel detail far right preserve the vertical fluted ribbed panel detail on the far right exactly as shown keep its pale warm neutral tone fine vertical rhythm height scale and position do not remove it flatten it replace it or change it into plain wall paneling it must remain a subtle textured architectural accent desk work niche in background preserve the small desk work niche visible in the background exactly as shown keep the small desk surface chair dark monitor object and background glazing curtains in the same position and scale do not enlarge redesign decorate or move the desk area it should remain secondary in the composition visible but not visually dominant ceiling lights very important preserve the black sculptural wave pendant above the dining table exactly as shown keep its exact ceiling position scale height slim suspension wires black flowing curved profile and central round ceiling canopy do not replace it with another pendant chandelier or linear lamp the pendant must remain elegant graphic minimal and sculptural preserve the black track light above the right side cabinetry exactly as shown keep its same position angle length black finish and small adjustable spotlight heads do not move it enlarge it or replace it the track light may contribute subtle realistic illumination but it must not overpower the natural daylight or the led strip walls ceiling keep the surrounding walls warm off white light cream with a soft matte finish preserve the ceiling geometry exactly as shown including soffits stepped ceiling areas wall returns and clean architectural transitions do not replace the walls with cold grey paint stone wallpaper decorative panels or additional artwork maintain the clean architectural look and exact wall proportions flooring keep the flooring exactly as shown throughout the space preserve the light natural oak tone plank direction subtle wood grain matte finish and realistic plank variation do not shift the wood color toward orange dark brown grey or cold tones the floor should look refined natural and realistic with soft matte reflectivity materials strict preservation walls warm off white cream soft matte finish left kitchen cabinetry warm light greige taupe matte left tall volume warm off white light cream matte countertop blat pale natural oak matte subtle grain contrablat backsplash light warm greige microcement mineral plaster led strip discreet linear profile neutral white 4000k integrated beneath suspended furniture sink minimal integrated sink with the basin cuv on the right and the picur tor drip area on the left dining table pale natural oak matte soft rounded edges dining chairs pale oak frame with light beige textured upholstery artwork large framed graphic artwork with black frame exactly as shown vertical divider warm light greige taupe architectural fins right side upper cabinetry warm greige taupe matte panels right side lower cabinetry pale natural oak matte wood fluted panel pale warm neutral vertical ribbed texture desk niche pale oak warm neutral minimal elements pendant light matte black sculptural wave profile with black suspension wires track light matte black rail with small black adjustable heads flooring light natural oak matte planks color accuracy preserve the soft calm warm neutral palette exactly do not introduce saturated colors except the existing framed artwork do not introduce blue lighting cold grey tones glossy white finishes or harsh contrast keep the cabinetry warm greige taupe keep all wood pale warm oak keep the walls warm cream off white keep the dining chairs light beige keep the pendant and track light matte black keep the led light neutral white approximately 4000k not warm yellow and not cold blue the overall atmosphere should feel minimal elegant warm serene and high end lighting use soft natural daylight entering from the background openings and surrounding glazed areas the daylight should be bright diffused and realistic add the neutral linear strip led above the kitchen countertop positioned near the intersection between the contrablat backsplash and the suspended upper cabinets the led should softly wash light across the light greige microcement backsplash and pale oak countertop creating a subtle realistic architectural glow allow the black wave pendant and right side track light to contribute only subtle believable secondary illumination if needed use physically accurate corona renderer style global illumination create realistic contact shadows under the left cabinetry beneath the black plinth around the sink edges under the countertop edge under the dining table beneath each dining chair around chair legs at the base of the vertical divider panels around the plant stems beneath the right side cabinetry along the long right side shadow gap around the desk niche along wall floor junctions under the pendant canopy along ceiling recesses avoid harsh shadows excessive contrast overly dramatic lighting cold lighting or unrealistic brightness realism details all joinery and furniture edges must be crisp and clearly defined with accurate shadow gaps and realistic material transitions painted cabinetry must have subtle surface roughness soft edge highlights and realistic matte reflections the oak countertop dining table chair frames floor and right side lower cabinetry must show fine grain subtle tonal variation and natural matte texture the microcement contrablat backsplash must show delicate mineral texture soft cloudy tonal movement and refined matte surface variation the led strip must feel physically integrated into the furniture with realistic falloff and soft illumination on nearby surfaces the sink must show correct geometry realistic basin depth subtle material reflections accurate contact shadows and the correct orientation cuv on the right picur tor on the left the dining chairs must show realistic textured upholstery soft fabric roughness rounded padding and clean wooden joinery the dining table must show subtle rounded edges realistic wood grain and natural matte reflections the large artwork should remain detailed and crisp but not artificially sharp or digitally flat the vertical divider panels must show realistic thickness shadowing edge definition and spacing the right side cabinetry wall must show crisp panel gaps subtle matte reflections and accurate ambient occlusion the fluted panel must show fine vertical grooves with soft shadowing the black wave pendant must show smooth black metal finish correct suspension wires believable scale and realistic shadowing the black track light must show realistic rail detail small spotlight heads and matte black finish add gentle ambient occlusion in corners under cabinetry around the backsplash around the sink under the dining furniture along the divider fins under the right side cabinetry along ceiling recesses and at all wall floor junctions camera render settings use the same eye level wide perspective as the reference image preserve the exact composition and framing keep verticals straight no exaggerated lens distortion use a realistic focal length matching the original image balanced white balance high resolution ultra photorealistic architectural render corona renderer aesthetic with physically accurate materials lighting reflections and shadows sharp but natural image no oversharpening style ultra photorealistic high end architectural visualization modern minimal kitchen and dining atmosphere warm neutral palette with cream warm off white beige taupe pale oak matte black details discreet neutral led lighting and soft natural daylight no redesign no added styling no new furniture no different colors no change to geometry layout or composition only improve realism lighting materials reflections shadows and render quality while preserving the scene exactly negative instructions do not add extra furniture extra chairs artwork plants shelves accessories or decor that are not already present do not change the kitchen layout cabinet divisions countertop contrablat backsplash sink dining table chairs artwork vertical divider right side cabinetry fluted panel desk niche flooring ceiling lights wall finishes or camera angle do not flip or reverse the sink the sink basin cuv must stay on the right side and the picur tor draining area must stay on the left side do not add any lighting except the requested discreet strip led above the kitchen counter near the intersection of the contrablat and suspended furniture do not make the led strip decorative too bright yellow blue colored dotted or visually dominant do not remove simplify or flatten cabinet seams backsplash texture sink geometry dining chair upholstery artwork detail vertical divider panels fluted wall texture pendant geometry track light geometry or wood grain do not make the room more luxurious more decorated or different from the original do not simplify fabric texture microcement texture wood grain matte cabinetry finish metal lighting details or architectural shadow gaps do not change the layout geometry scale or object placement only improve realism lighting materials reflections shadows and render quality while preserving the scene exactly