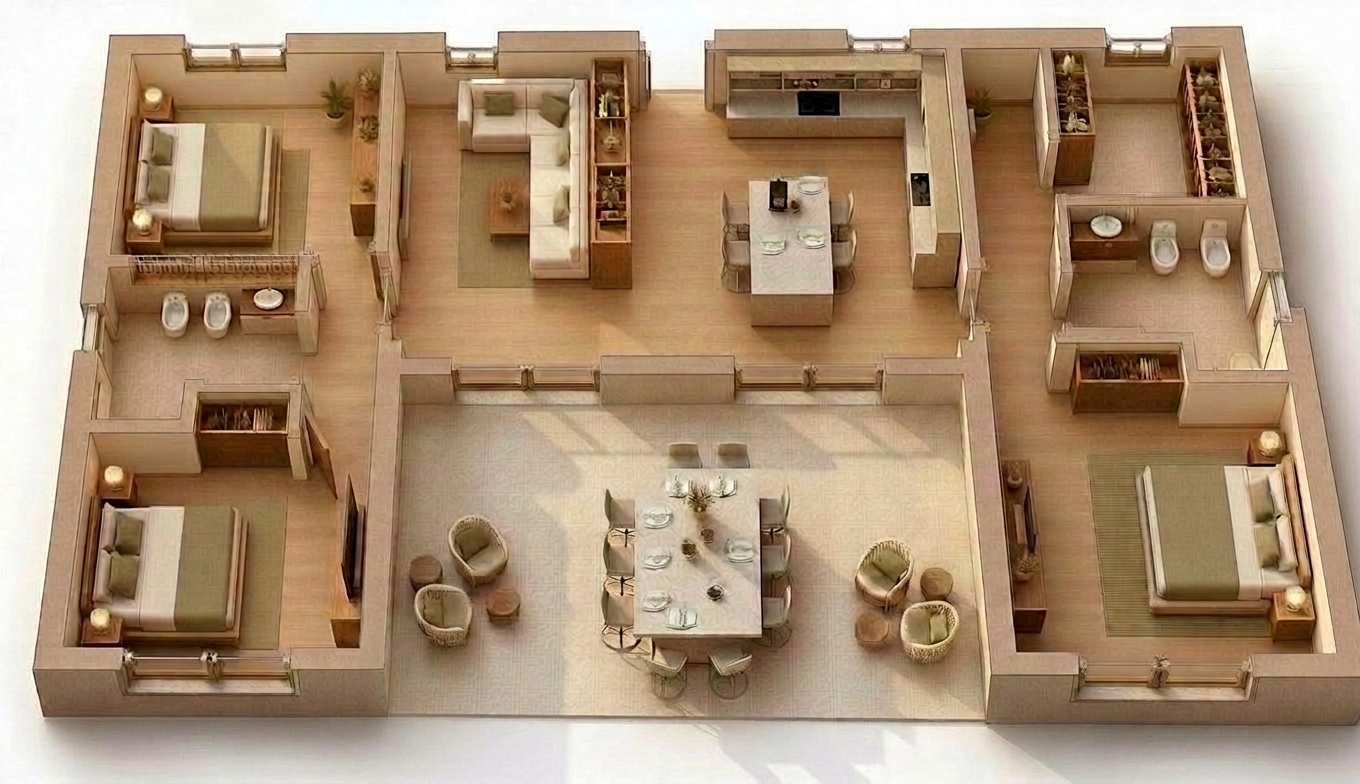
classical exterior shot i have attached a simple u shaped or inverted c shaped schematic floor plan use this layout only as the overall footprint and create a realistic architectural proposal inspired by traditional tuscan architecture design an elegant countryside villa with a pitched roof covered with terracotta roof tiles warm natural plaster facades in light earth tones and carefully placed natural stone details around the corners base and selected architectural elements the proportions should be refined balanced and authentic to the tuscan style include large windows and french doors positioned to maximize views toward the surrounding natural landscape and gardens while maintaining a harmonious fa ade composition add subtle wrought iron railings where appropriate wooden shutters and generous roof overhangs the building should feel timeless elegant and high end inspired by classic tuscan villas rather than modern minimalist architecture surround it with mediterranean landscaping cypress trees olive trees gravel paths lawns and local vegetation produce a high quality front elevation architectural fa ade with realistic materials accurate proportions and a warm natural atmosphere as if it were a premium architectural visualization architecture