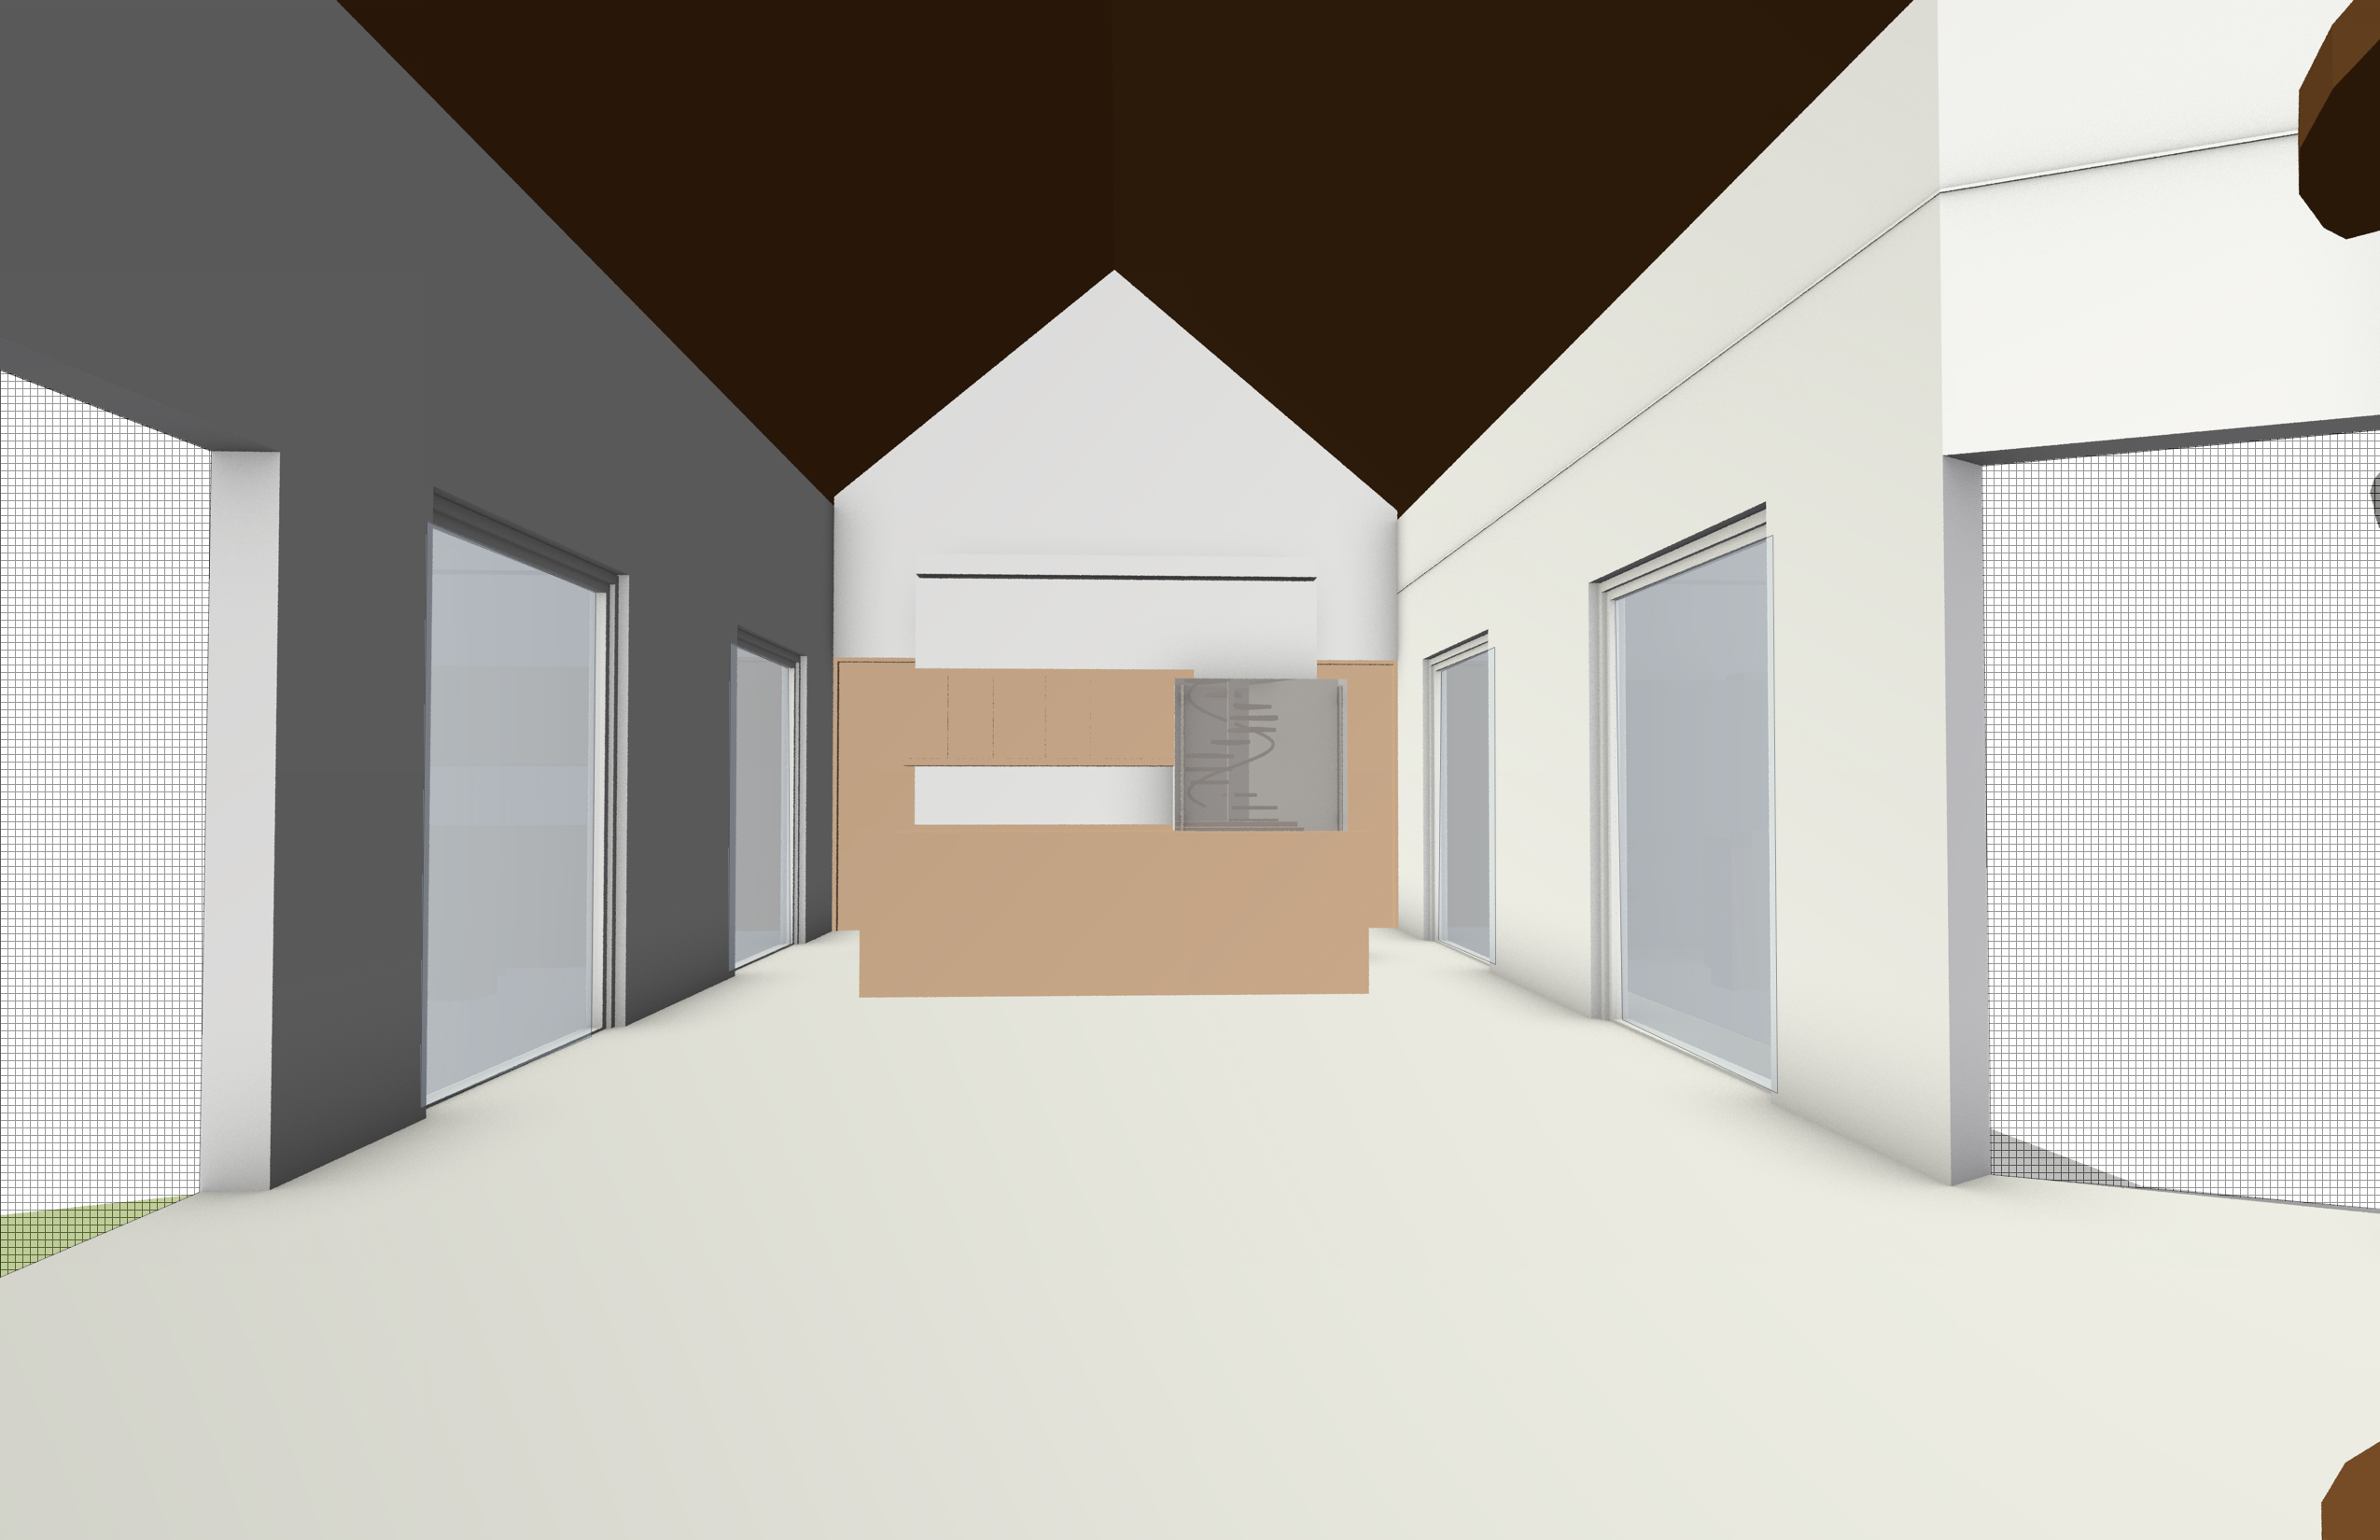
contemporary scandinavian open concept living room and kitchen with double height vaulted ceiling fully clad in light natural oak wood exposed pitched roof geometry minimalist architecture ultra clean interior design large floor to ceiling black aluminum sliding glass doors and clerestory windows flooding the space with soft natural daylight open plan layout featuring a modern black and white kitchen with waterfall island light wood bar stools integrated appliances floating shelves and matte black accents central dining area with solid light oak dining table and black dining chairs cozy living room with deep olive green sectional sofa textured neutral area rug organic live edge wood coffee table woven decorative accessories and scandinavian lounge chair with light wood frame and ivory upholstery large matte black dome pendant lights suspended from the cathedral ceiling black recessed ceiling spotlights white walls pale wood flooring minimalist decor warm natural materials soft textures airy atmosphere clean lines nordic design aesthetic upper loft mezzanine overlooking the living area with black metal mesh railing forest views visible through expansive glazing soft diffused daylight realistic shadows balanced exposure warm and inviting atmosphere high end interior design photography architectural digest style ultra realistic rendering photorealistic materials 4k v ray corona renderer d5 render cinematic composition highly detailed textures professional interior visualization negative prompt no excessive decoration no bright colors no ornate furniture no curtains no exposed structural beams no clutter no people no artwork on walls no classical elements no industrial pipes no low ceilings no harsh lighting no overexposed windows no visible cables no colorful accessories con pisos de porcelanato gris prompt contemporary scandinavian open concept living room and kitchen with double height vaulted ceiling fully clad in light natural oak wood exposed pitched roof geometry minimalist architecture ultra clean interior design large floor to ceiling black aluminum sliding glass doors and clerestory windows flooding the space with soft natural daylight open plan layout featuring a modern black and white kitchen with waterfall island light wood bar stools integrated appliances floating shelves and matte black accents floor finished in large format gray porcelain tiles 120x120 cm or 60x120 cm subtle stone texture matte finish light to medium gray tone continuous grout lines high end contemporary appearance central dining area with solid light oak dining table and black dining chairs cozy living room with deep olive green sectional sofa textured neutral area rug organic live edge wood coffee table woven decorative accessories and scandinavian lounge chair with light wood frame and ivory upholstery large matte black dome pendant lights suspended from the cathedral ceiling black recessed ceiling spotlights white walls gray porcelain flooring minimalist decor warm natural materials balanced with modern finishes airy atmosphere clean lines nordic design aesthetic upper loft mezzanine overlooking the living area with black metal mesh railing forest views visible through expansive glazing soft diffused daylight realistic shadows balanced exposure warm and inviting atmosphere luxury architectural interior photography architectural digest style ultra realistic render photorealistic materials d5 render v ray corona renderer global illumination realistic reflections on porcelain tile highly detailed textures cinematic composition 4k professional interior visualization