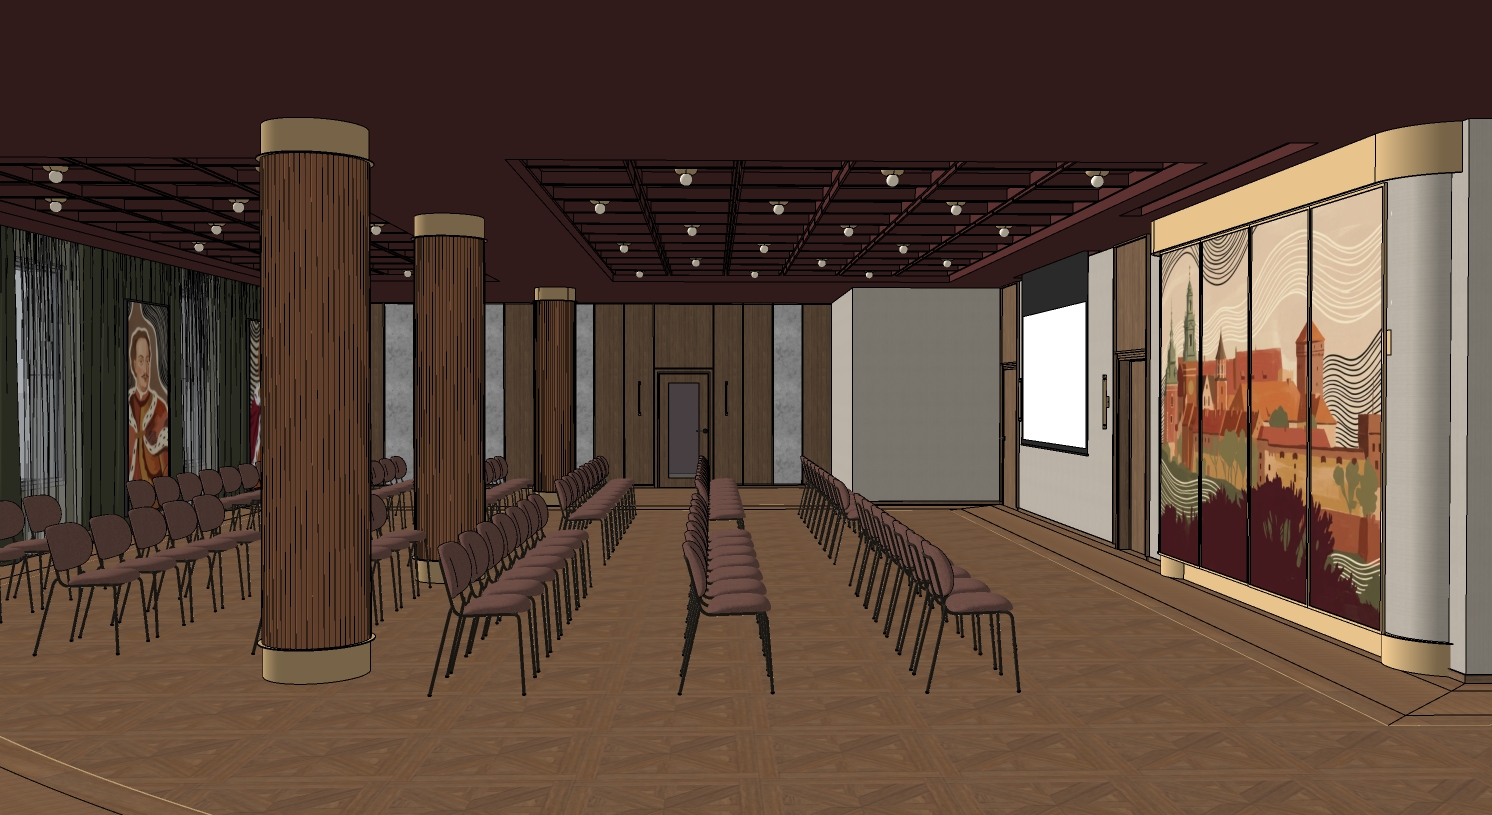
create a photorealistic architectural visualization based on the provided 3d concept image the scene shows an elegant contemporary hotel event hall arranged in a conference presentation setup the interior should feel warm refined and premium combining modern hospitality design with subtle heritage inspired character the camera view looks diagonally across the room toward the front wall and presentation area the space is arranged with multiple rows of contemporary conference chairs aligned in a theater style seating layout with a central aisle and side aisles the chairs are upholstered in a muted dusty rose warm mauve fabric with slim dark metal legs and a clean contemporary silhouette the seating should feel realistic evenly spaced and suitable for a hotel conference or presentation event the floor is a warm walnut toned parquet with a decorative geometric pattern it should look elegant and authentic with realistic wood grain subtle texture and soft natural reflections but not overly glossy the ceiling is deep burgundy and features a large coffered grid structure with recessed square panels integrated within the grid are small warm downlights spotlights creating a soft elegant ambient illumination the atmosphere should feel warm and sophisticated appropriate for a premium hotel ballroom or meeting space prominent cylindrical structural columns stand throughout the room these columns are clad in vertical walnut wood slats and finished with brushed brass caps at the top and bottom the columns should appear custom designed high end and visually striking with realistic depth material texture and shadow on the wall straight ahead create a composition of vertical walnut wood panels between the wooden panels incorporate aged antique mirror panels with a slightly distressed smoky softly patinated surface the mirrors should feel elegant and decorative subtly reflecting light and adding depth to the room without appearing overly shiny or modern in the center of this wall place a single doorway integrated into the panel composition on the right side wall include a presentation screen recessed or mounted within a clean wall composition next to it incorporate warm neutral wall finishes and walnut detailing further to the right include a large decorative wall feature or movable panel with a contemporary tapestry style graphic inspired by krak w wawel heritage a stylized cityscape in earthy tones such as terracotta muted burgundy olive green beige and cream with elegant flowing linework on the left side of the room floor to ceiling curtains should run along the glazed fa ade use a combination of rich olive green drapes and delicate sheer curtains in a light translucent fabric the curtains should feel soft elegant and hotel like with realistic folds and filtered daylight or soft evening light behind them near the curtain wall decorative portrait style artwork can be visible adding a refined heritage character to the space the material palette should include walnut wood burgundy ceiling elements olive green textiles dusty rose seating brushed brass details warm beige wall finishes and aged mirror surfaces the overall design should communicate understated luxury warmth and timeless elegance suitable for a sheraton style ballroom or meeting space photorealistic rendering high end hospitality interior design realistic materials soft warm lighting detailed textures natural shadows elegant conference atmosphere