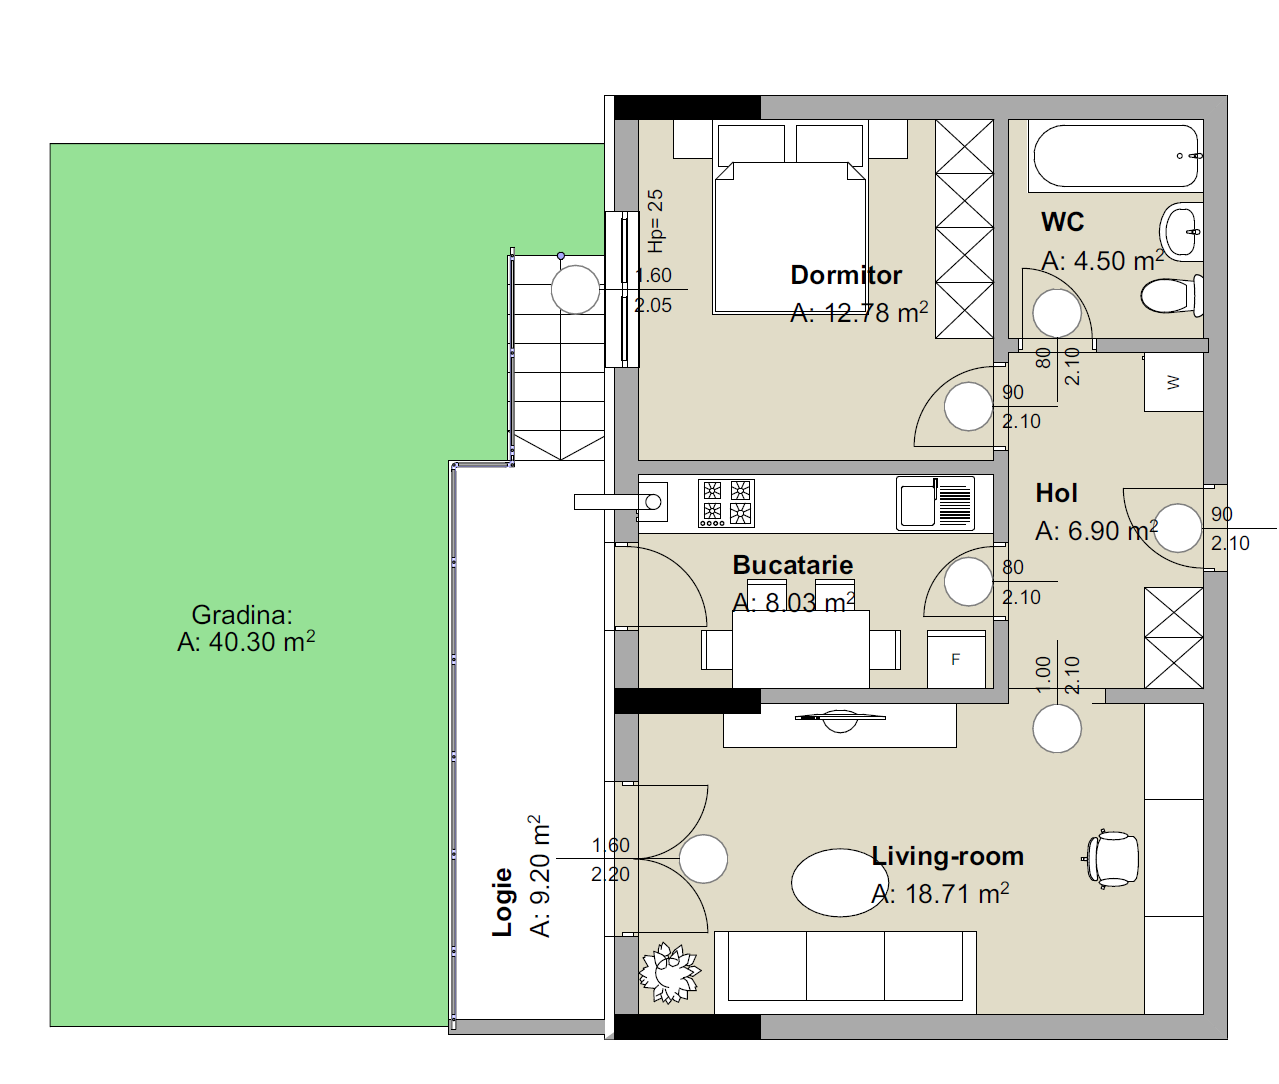
convert this floor plan into a realistic isometric 3d view of a full house show the space from an elevated angle with furniture walls and details visible modern furniture the parquet must be horizontal towards the windows beige brown pallete the garden has to have some grass and one umbrella with two lounges on the lower side of the plan a fence on the perimeter of the garden stair ascend on the arrow direction modern furniture glass doors on the outside do not intersect the doors with the furniture do not put windows on the lower wall and do not put balcony on the lower part of the floor plan there is none over there only on the left side use the same furniture as shows on the plan do not change the orientation of the floorplan