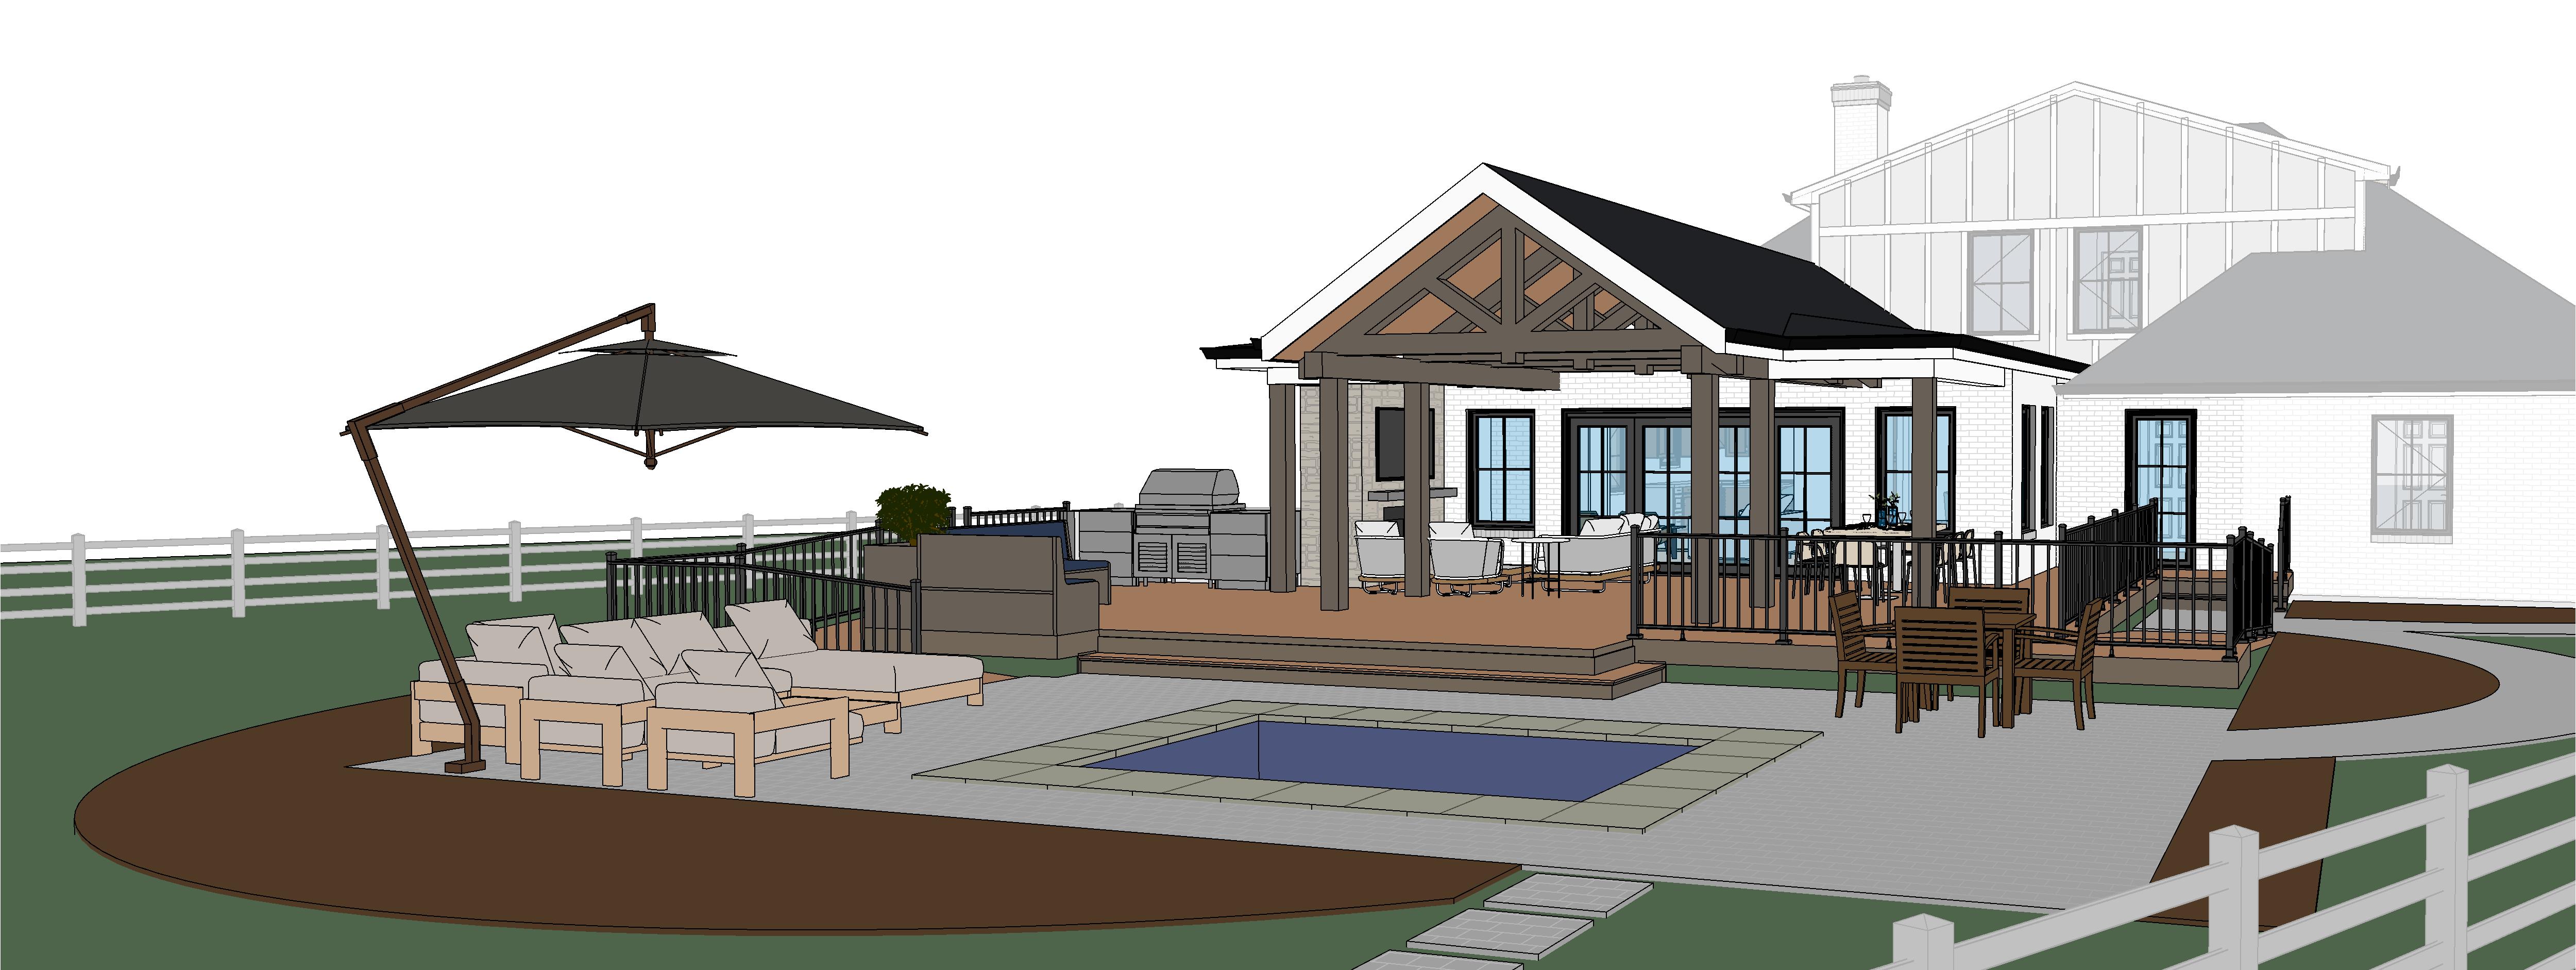
revised archsynth prompt render this updated revit model into a high end realistic rear yard architectural visualization preserve the exact architecture massing rooflines window door locations covered porch geometry family room addition deck layout plunge pool location railing locations stone fireplace location hardscape landscape boundaries and camera perspective from the model the new family room addition should match the existing house white painted brick light vertical siding at the upper wall areas black windows doors black roof black gutters downspouts and clean transitional detailing the covered outdoor areas should feature heavy exposed timber framing with a warm medium to dark stained wood finish realistic grain and natural shadowing important material mapping from the model gray areas pool deck pavers hardscape render as beautiful warm gray large format stone or concrete pavers with realistic joints subtle variation and refined pool deck detailing light brown areas trex composite decking render as realistic composite deck boards in a warm light brown tan color with linear board direction subtle grain and clean edges dark brown areas landscape beds render as professionally designed planting beds with mulch ornamental grasses low evergreen shrubs soft perennials and layered landscaping render the stone fireplace on the covered deck as a substantial high end natural stone outdoor fireplace integrated into the covered living area use warm gray tan stone with realistic texture proper scale a clean hearth and subtle shadowing the plunge pool should look finished and integrated into the gray paver hardscape with clean coping realistic water and soft reflections add tasteful outdoor furniture poolside seating planters and a refined backyard atmosphere while keeping everything believable and proportional use realistic daylight soft shadows natural textures and high end midwest residential landscaping final image should feel like a polished client presentation rendering negative prompt restrictions do not confuse the deck and paver materials do not render the light brown deck as stone or pavers do not render the gray pool deck as wood or composite decking do not change the architecture roof forms addition size window door locations pool location deck shape railing layout fireplace location or camera angle do not add extra gables balconies pergolas columns or major design elements keep the existing white brick black window character