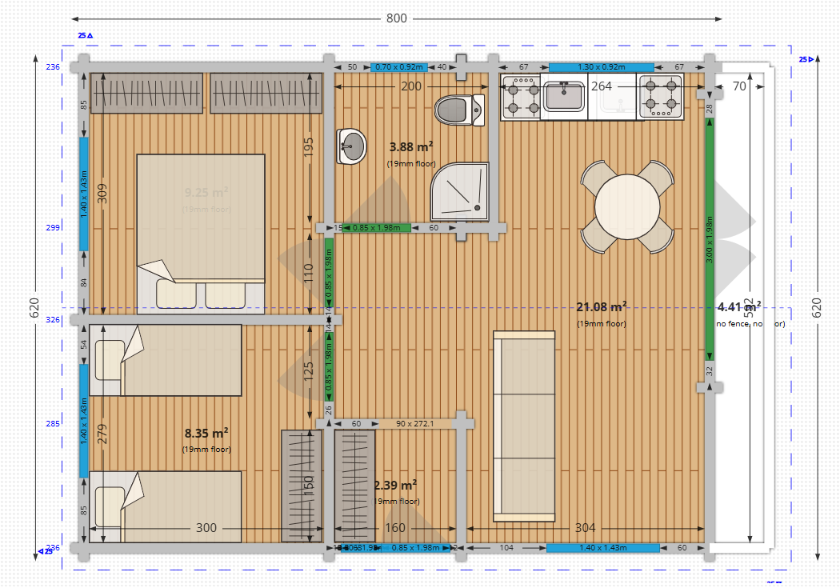
a photorealistic 3d interior architectural rendering of a modern scandinavian style open plan living room and kitchen exactly based on the 49 6 square meter floor plan of image sent png showing a view looking from the sofa towards the kitchen zone the interior walls are finished strictly with clean modern flat horizontal light spruce wood shiplap cladding planks klasick hladk dreven obklad ulo en vodorovne with fine lines and zero rounded logs in the immediate right foreground a large flat screen television is mounted on a sleek wooden media console table positioned in the corner against a solid wood wall section the entire right side of the view is dominated by a massive dark anthracite gray framed triple glass patio sliding door 300cm width offering a clear bright view outside onto a raised wooden terrace with a barbecue grill on a lush green manicured garden in the background on the left a modern linear kitchen layout 264cm width with light timber and charcoal gray cabinets is visible under a horizontal window next to the kitchen stands a round contemporary wooden dining table with four stylish chairs bright warm afternoon sunlight floods the room through the large glass doors on the right creating soft natural shadows on the light wood plank floor ultra detailed textures 8k resolution professional architectural interior photography style ar 16 9