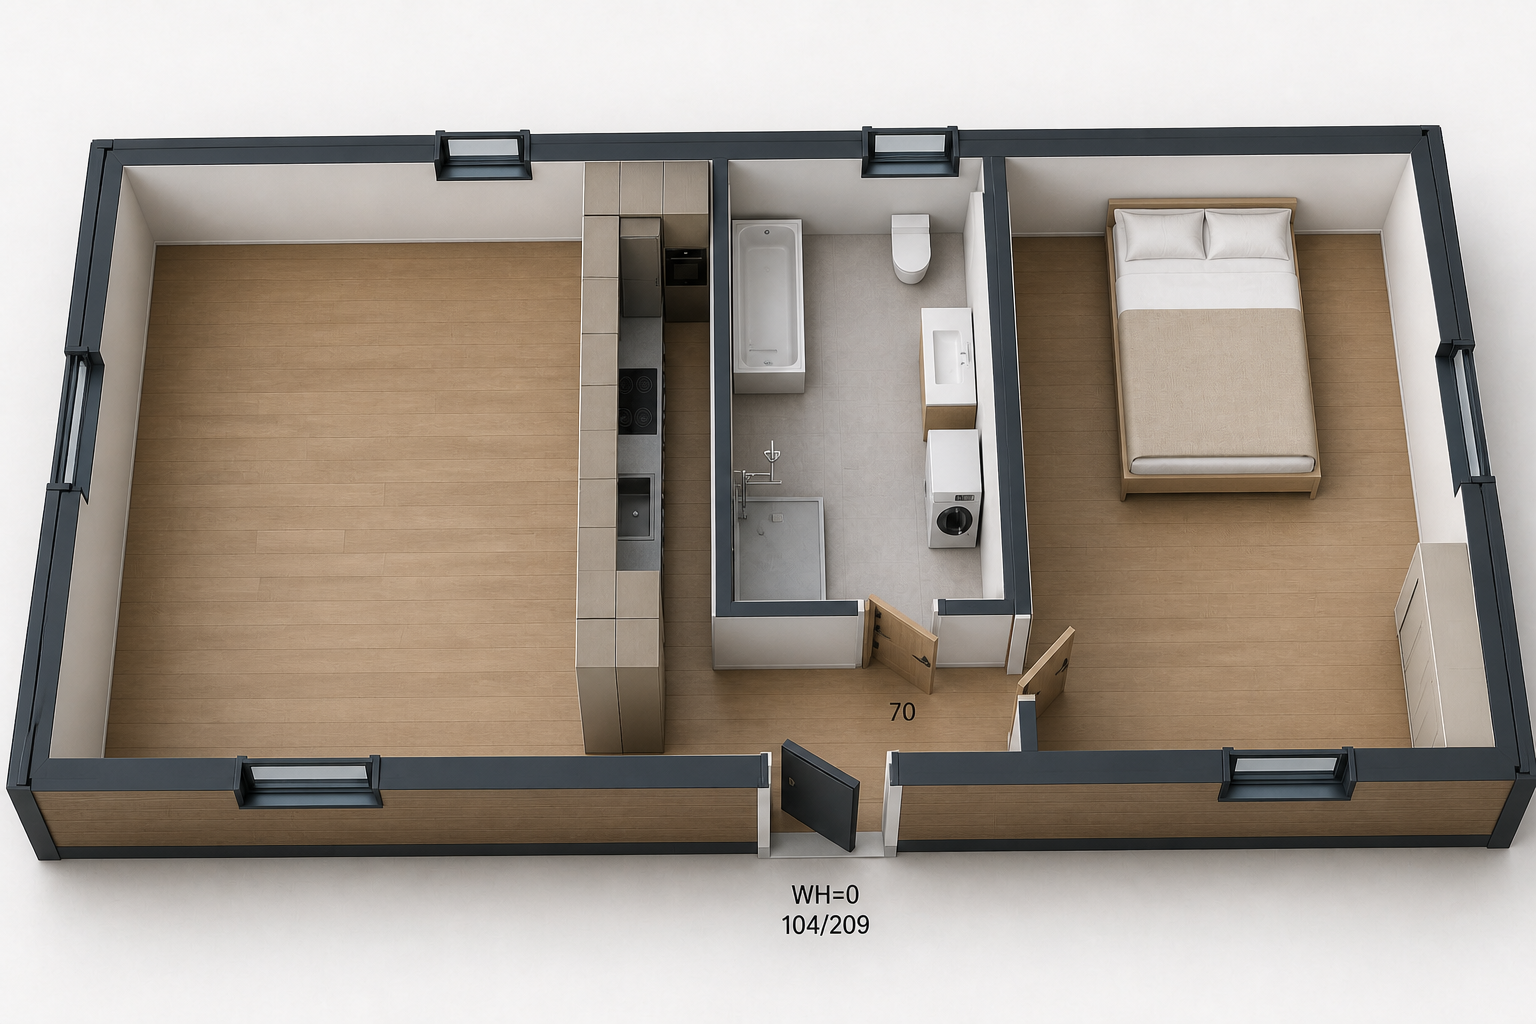
strict architectural 3d isometric interior render no roof bird s eye open dollhouse view follow the attached floor plan exactly as labeled do not add remove resize or reinterpret any element every object on the plan is explicitly labeled render only what is labeled nothing more nothing less overall envelope 12 0m 5 0m exterior 11 0m 4 442m interior clear space single storey flat interior ceiling no roof shown in this view zone 1 open room leftmost 5455mm wide full 4442mm depth completely empty open floor space as shown on plan no fixed furniture is labeled here so keep it minimal open plan zone 2 kitchen narrow strip along the dividing wall running the full depth of the building zmywarka dishwasher base unit szuflady drawer unit kuchenka cooktop base unit szafki wisz ce wall mounted upper cabinets running continuously above the entire counter run from the side wall all the way to the tall columns at the end of the run two separate floor to ceiling tall columns side by side one containing a built in refrigerator one labeled piekarnik w s upku built in oven column a small high window wh 90 120 80 above this zone zone 3 corridor narrow transition strip next to the tall columns szafka 800 built in cabinet 800mm located here in the corridor not in the bathroom zone 4 bathroom one single undivided room no dividing wall no glass partition splitting it 70x140 wanna bathtub toaleta toilet umywalka sink 80x80 prysznic shower open within the same room no enclosure wall separating it from the rest pralka slim slim washing machine a window wh 90 120 80 on the rear wall of this zone zone 5 bedroom rightmost 2700mm width ko 160x200 double bed against the far exterior wall szafka 1400 1400mm built in cabinet wardrobe in the corner windows wh 90 on the gable end wall and rear wall openings rule critical apply strictly there is exactly one exterior entrance door on the entire building located at the position marked wh 0 dimensions 104 209 between the corridor kitchen zone and the bedroom zone every other labeled opening all wh 90 is a window not a door do not place any additional exterior doors anywhere else on the perimeter the two interior openings marked 70cm are interior doorways bathroom entry bedroom entry keep these as interior doors only not exterior style photorealistic materials warm oak tone wood flooring white light interior walls black anthracite ral 7016 window and door frames natural soft daylight isometric camera from above no roof avoid cgi plastic smoothness final instruction prioritize 1 1 accuracy to the floor plan over aesthetic creativity if in doubt about any element s position or size follow the plan s labels and dimensions exactly rather than improvising strict correction pass fix these four specific errors from the previous render error 1 kitchen is mirrored flipped and elements are unclear the kitchen run is currently oriented backwards per the floor plan reading from the front entrance wall toward the rear wall top to bottom of the plan the correct sequence is wall mounted upper cabinets start immediately near the front wall then going down dishwasher undercounter drawer unit cooktop with continuous upper cabinets above this entire stretch at the far end rear bathroom corridor side two separate floor to ceiling tall columns side by side one built in refrigerator one built in oven flip the current layout so the tall fridge oven columns are at the rear end near the corridor not at the front currently they appear at the wrong end the counter must clearly show distinct individually recognizable units dishwasher front panel drawer fronts cooktop with burners not a uniform tiled textured block the countertop faces into the living room open plan side not toward the bathroom wall error 2 windows are wrong replace the narrow ceiling level skylight slots with proper vertical wall windows set into the wall at standard window height one on the left gable wall living room one on the right gable wall bedroom one on the rear wall above the kitchen zone one on the rear wall of the bathroom one on the rear wall of the bedroom real window frames punched into the wall not thin ceiling slits error 3 missing corridor cabinet add a built in cabinet unit 800mm wide in the corridor strip next to the tall fridge oven columns between the kitchen end and the bathroom door this is currently missing entirely keep unchanged thin interior partition walls bathroom as one enclosed room tub toilet sink shower washing machine bedroom with bed and 1400mm cabinet empty open living room with no furniture single exterior entrance door at the wh 0 position photorealistic materials and lighting no roof isometric bird s eye view