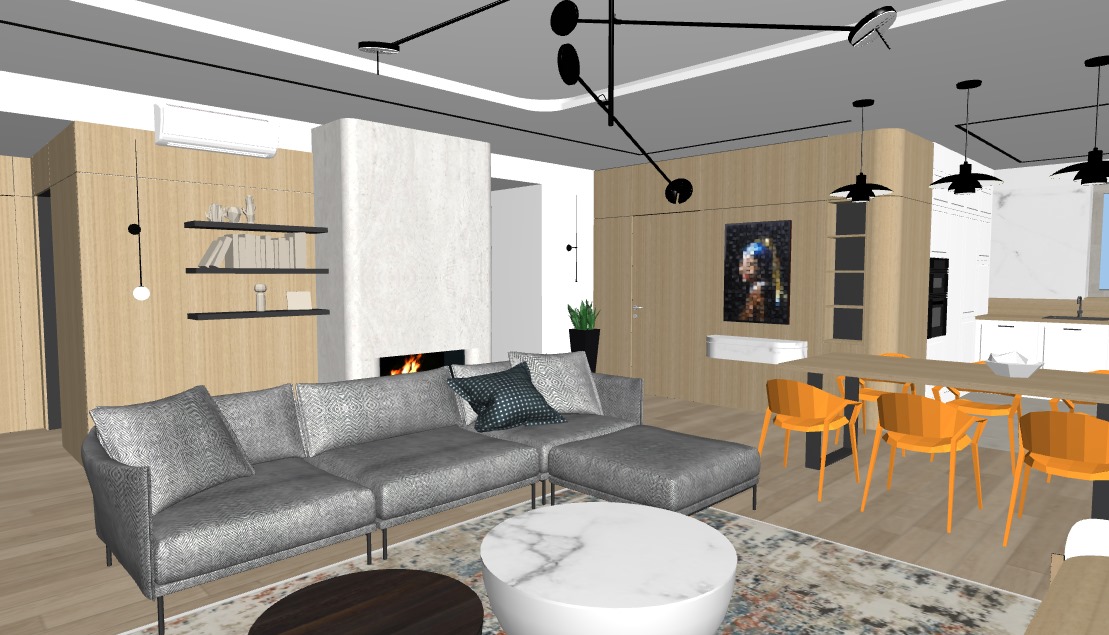
a photorealistic architectural rendering of a bright open plan japandi style living room and kitchen area based on the layout cozy minimalism the prominent wood wall paneling and hidden doors from the original layout are preserved and rendered in a premium warm natural light oak wood texture the fireplace feature column in the center has a clean minimalist white microcement or soft concrete finish with a warm fire burning inside the remaining walls are painted in a warm clean off white tone the floor is covered with matching natural light oak wood parquet in the dining area the dining chairs are elegant minimalist japandi style chairs with natural light oak wooden legs featuring a fully upholstered seat and matching upholstered backrest made of premium cream textured woven fabric hanging from the ceiling is a complex sculptural modern minimalist multi arm ceiling fixture made of matte black metal emitting a warm soft ambient glow from all bulbs on the wood paneled wall the classical painting is replaced with a minimalist beige and charcoal abstract geometric art piece the room is beautifully illuminated with cozy warm indirect hidden led strip lighting built into the ceiling coves casting a soft wash of light the living room features a low profile soft grey fabric sectional sofa with a plush ivory textured rug and a round white marble coffee table warm serene architectural lighting highly detailed material textures 8k resolution photorealistic interior design photography