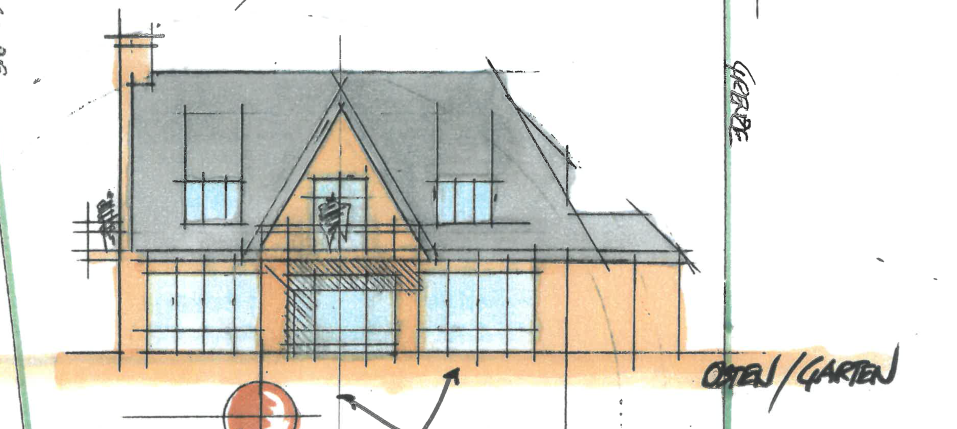
exterior shot render only the supplied rear garden elevation sketch as a photorealistic architectural photograph the sketch is the sole reference for the building geometry and composition geometry first faithfully reproduce the complete elevation including its overall width roof silhouette central gable balcony side roof openings and lower building section on the right preserve the asymmetry and the exact placement and proportions of the openings the ground floor contains the large wide glazed openings shown in the sketch preserve their full width and height their frame divisions and their relationship to the projecting elements do not replace them with small domestic windows or a central entrance door reproduce the central upper opening and balcony exactly as drawn follow the sketch for all opening shapes do not introduce arches extra dormers chimneys or decorative features that are not shown the small human figure is only a scale reference remove it from the final image without replacing it with a window or architectural element all handwritten notes arrows and guide lines must also disappear materials newly built hamburg villa warm red brown clinker bricks in regular horizontal courses with fine grey beige mortar joints dark charcoal natural slate roof shingles matte anthracite window and glazed door frames a slender anthracite wrought iron balcony railing with restrained decoration clean precise new construction view straight on view of this rear fa ade from garden level with realistic depth glazing reflections and soft daylight shadows maintain the composition of the sketch and straight vertical lines surroundings a simple lawn in the foreground and mature shrubs framing the outer edges keep the entire ground floor fa ade clearly visible restrained landscaping for this initial rendering no climbing roses rose trellis front entrance path or garage door prioritise architectural fidelity over styling produce a realistic photograph not a redesigned house architecture