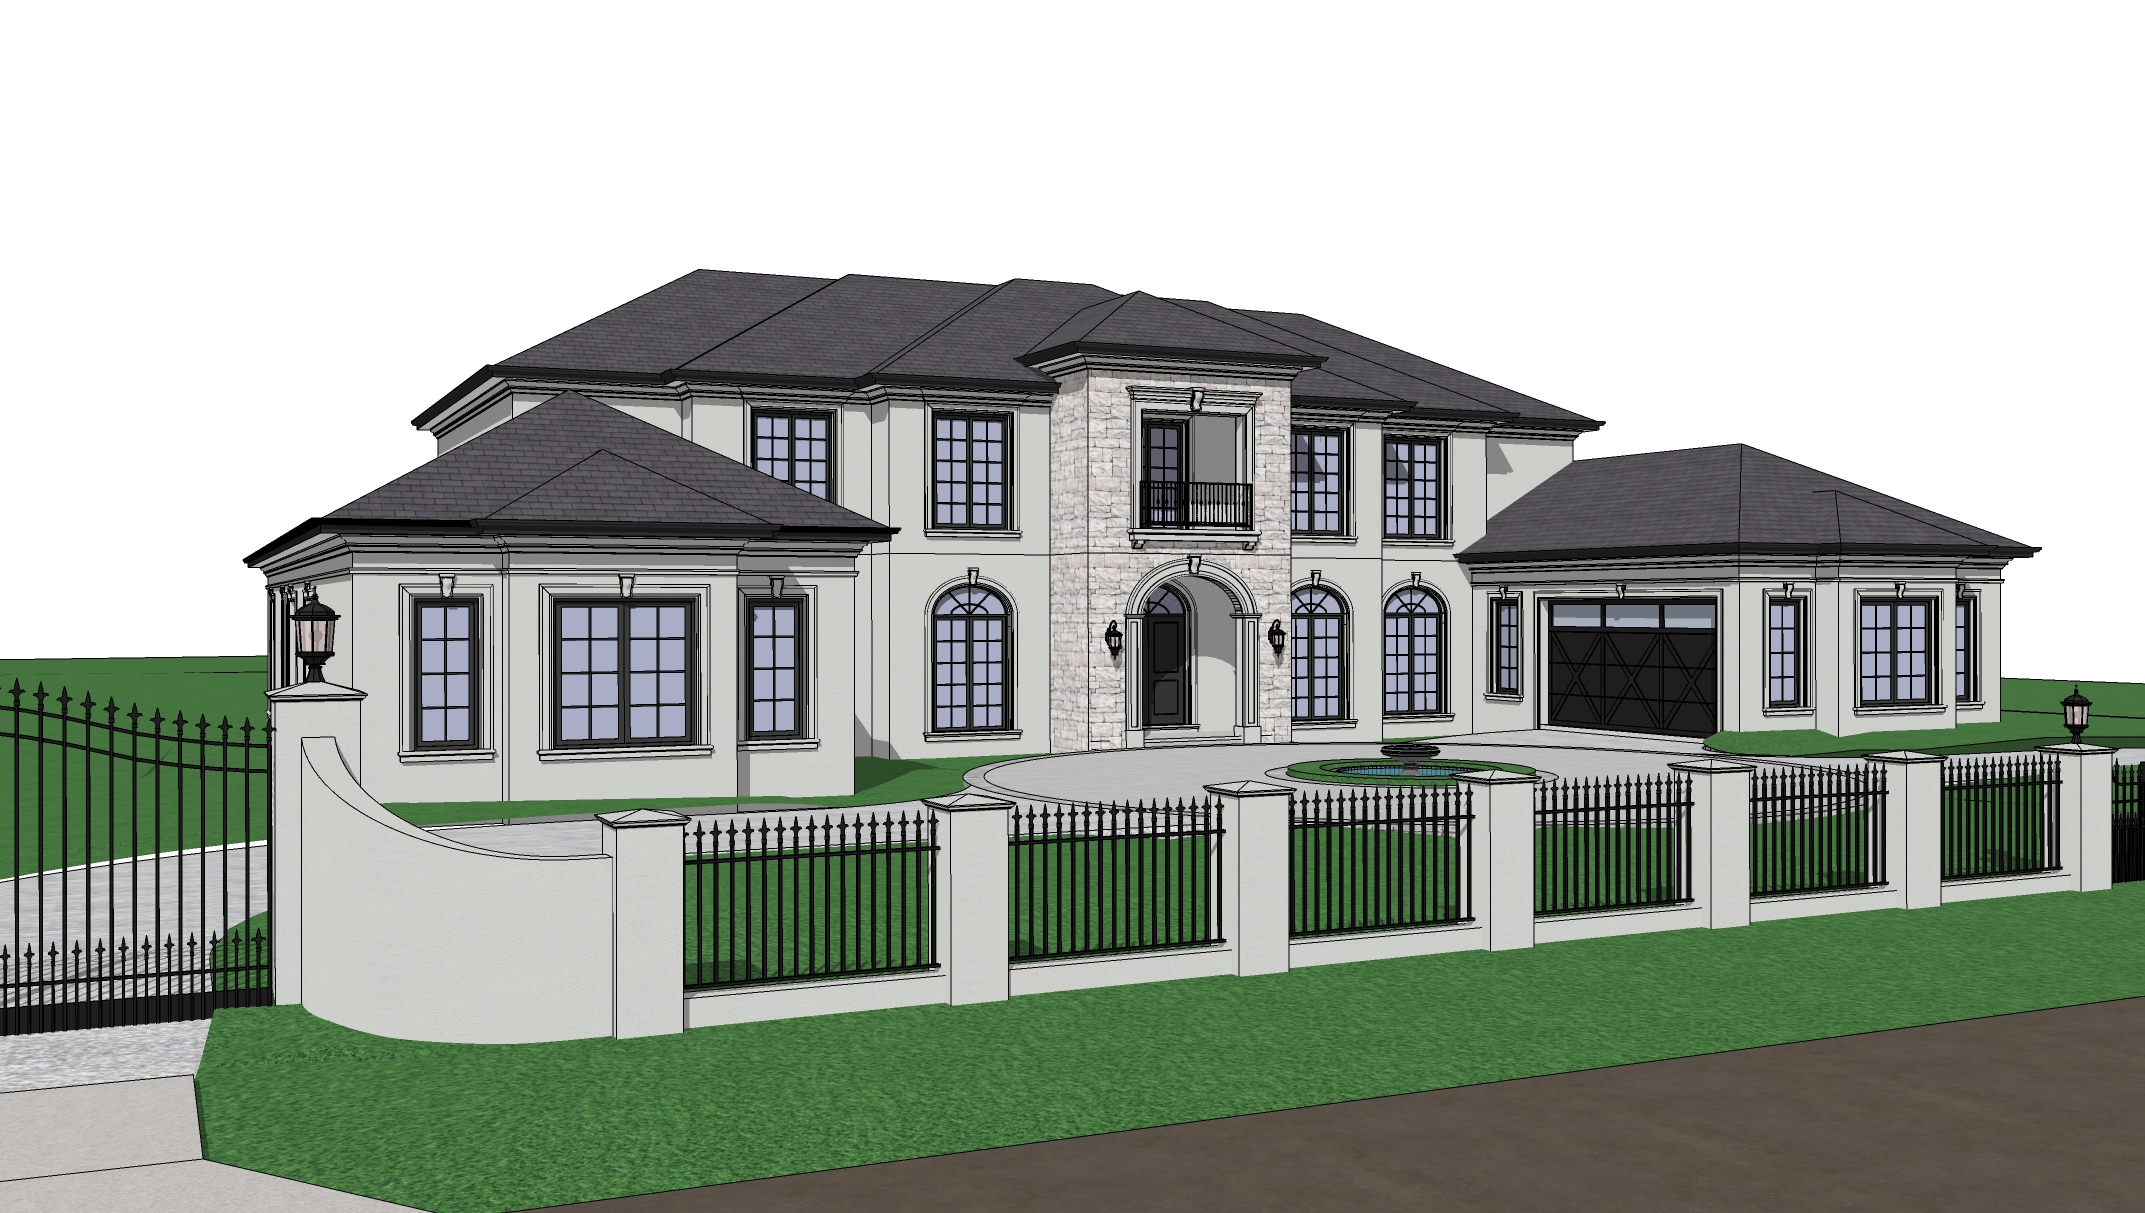
create a highly photorealistic architectural visualization of a grand two storey french provincial luxury residence viewed from the front entry axis the home features a symmetrical fa ade with warm off white rendered walls a central limestone clad entry pavilion tall black framed french windows elegant arched ground floor openings and a dark charcoal slate hipped roof with refined proportions the entrance includes a grand double door framed by classical stone detailing and traditional wall lanterns the foreground showcases a manicured lawn and landscaping and a stone paving circular motor court to the centre of the building accessed by a driveways from side of the property driveway to match original image wet pathway from recent rain creating realistic reflections of the house lighting is a formal landscaped roundabout with a low ornamental fountain manicured hedges white flowering plants and subtle garden lighting a luxury black sports porsche 911 with architeria number plate is positioned along the driveway adding scale and sophistication without dominating the scene lighting atmosphere blue hour dusk setting immediately after rainfall warm interior lighting glowing through all windows soft exterior uplighting highlighting the stonework and landscaping overcast dramatic sky with textured clouds and subtle breaks of warm sunset light realistic wet pavement reflections and water sheen cinematic mood with rich contrast and depth materials smooth warm beige off white stucco render natural limestone feature cladding at square column soft cream ivory and light beige tones rough faced ashlar stone blocks wrought iron balustrade dark charcoal slate roof tiles matte black steel windows and doors premium stone paving with wet reflective finish traditional bronze or black lantern lighting landscaping formal french inspired garden design in front of the motor court and driveway sculpted hedges and topiary layered planting beds with white roses and low flowering shrubs mature trees framing the composition integrated low level landscape lighting camera settings wide angle architectural lens 24 28mm equivalent perfectly centred composition emphasizing symmetry high dynamic range photography ultra sharp focus with realistic depth 8k resolution ray traced global illumination physically based materials rendering styleultra realistic luxury residential architecture architectural digest quality v ray corona renderer quality cinematic atmosphere premium real estate marketing render natural colour grading subtle warm tones highly detailed textures realistic reflections shadows and ambient occlusion create a highly photorealistic architectural visualization of a grand two storey french provincial luxury residence viewed from the front entry axis the home features a symmetrical fa ade with warm off white rendered walls a central limestone clad entry pavilion tall black framed french windows elegant arched ground floor openings and a dark charcoal slate hipped roof with refined proportions the entrance includes a grand double door framed by classical stone detailing and traditional wall lanterns the foreground showcases a manicured lawn and landscaping and a stone paving circular motor court to the centre of the building accessed by a driveways from side of the property driveway to match original image wet pathway from recent rain creating realistic reflections of the house lighting is a formal landscaped roundabout with a low ornamental fountain manicured hedges white flowering plants and subtle garden lighting a luxury black sports porsche 911 with architeria number plate is positioned along the driveway adding scale and sophistication without dominating the scene lighting atmosphere blue hour dusk setting immediately after rainfall warm interior lighting glowing through all windows soft exterior uplighting highlighting the stonework and landscaping overcast dramatic sky with textured clouds and subtle breaks of warm sunset light realistic wet pavement reflections and water sheen cinematic mood with rich contrast and depth materials smooth warm beige off white stucco render natural limestone feature cladding at square column soft cream ivory and light beige tones rough faced ashlar stone blocks wrought iron balustrade dark charcoal slate roof tiles matte black steel windows and doors premium stone paving with wet reflective finish traditional bronze or black lantern lighting landscaping formal french inspired garden design in front of the motor court and driveway sculpted hedges and topiary layered planting beds with white roses and low flowering shrubs mature trees framing the composition integrated low level landscape lighting camera settings wide angle architectural lens 24 28mm equivalent high dynamic range photography ultra sharp focus with realistic depth 8k resolution ray traced global illumination physically based materials rendering styleultra realistic luxury residential architecture architectural digest quality v ray corona renderer quality cinematic atmosphere premium real estate marketing render natural colour grading subtle warm tones highly detailed textures realistic reflections shadows and ambient occlusion