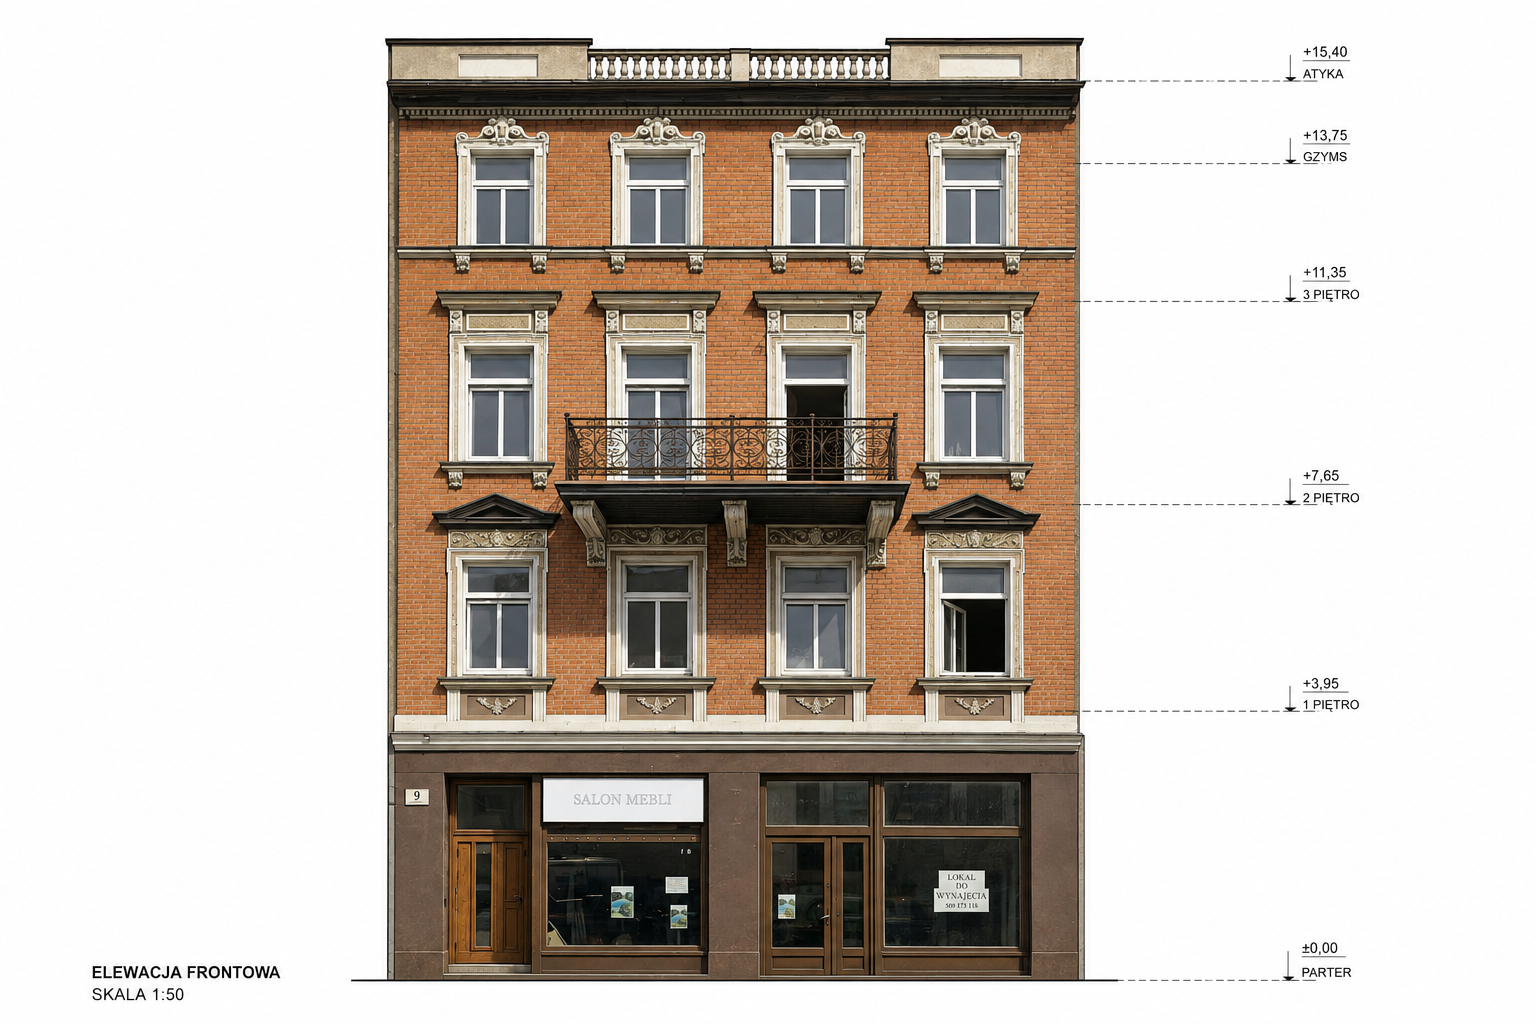
create a precise 2d architectural front elevation drawing of the historic tenement house shown in the attached reference image chatgpt image 13 sie 2026 12 12 37 png rendered as a flat orthographic facade view rather than a perspective view depict the red brick facade above a dark brown ground floor base containing the salon mebli storefront the lokal do wynaj cia storefront and the main wooden entrance door show the four upper floors with rectangular windows featuring white frames ornate decorative surrounds and sills render the wrought iron balcony spanning the central second floor windows supported by decorative corbels flattened into the same 2d planar perspective as the rest of the facade rather than shown at an angle finish the top of the building with the decorative cornice and attic balustrade keeping the overall proportions floor divisions and architectural details consistent with the reference elevation