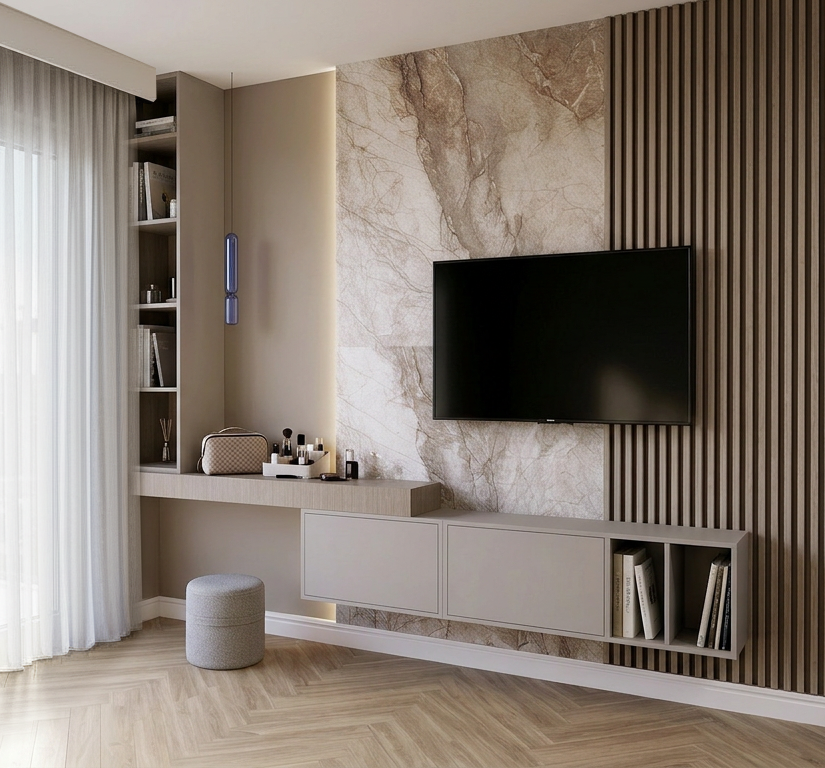
modify the visualization according to the following instructions while keeping the overall design unchanged remove all led lighting highlighting integrated with the wall tiles panels extend both the wall tiles and decorative wall panels all the way down to the floor remove the baseboard skirting board beneath the tiles and panels replace the vertical wooden slats with the ribbed fluted panel shown in the reference image i am uploading match the texture and pattern of the reference material as closely as possible important any wall areas finished with painted surface must remain smooth and plain do not add fluted or ribbed texture there these painted sections should stay clean flat and minimal without led lighting or additional detailing move the bookshelf bookcase to the right along the wooden countertop shelf reduce the width of the bookshelf if necessary so that there is enough space on its left side for the curtain and curtain pelmet cover to be fully concealed create a recessed niche on the left side of the bookshelf where the sheer curtain curtain and curtain track cover can be hidden from view ensure the ceiling curtain pelmet cover continues behind and is partially hidden by the bookshelf integrating seamlessly so it visually disappears into the recess keep all other elements unchanged important do not change the camera angle or perspective do not significantly alter the colors lighting mood or material palette do not change the image proportions composition or scale of the room preserve the existing design intent and overall appearance applying only the modifications listed above maintain a realistic high end architectural visualization quality