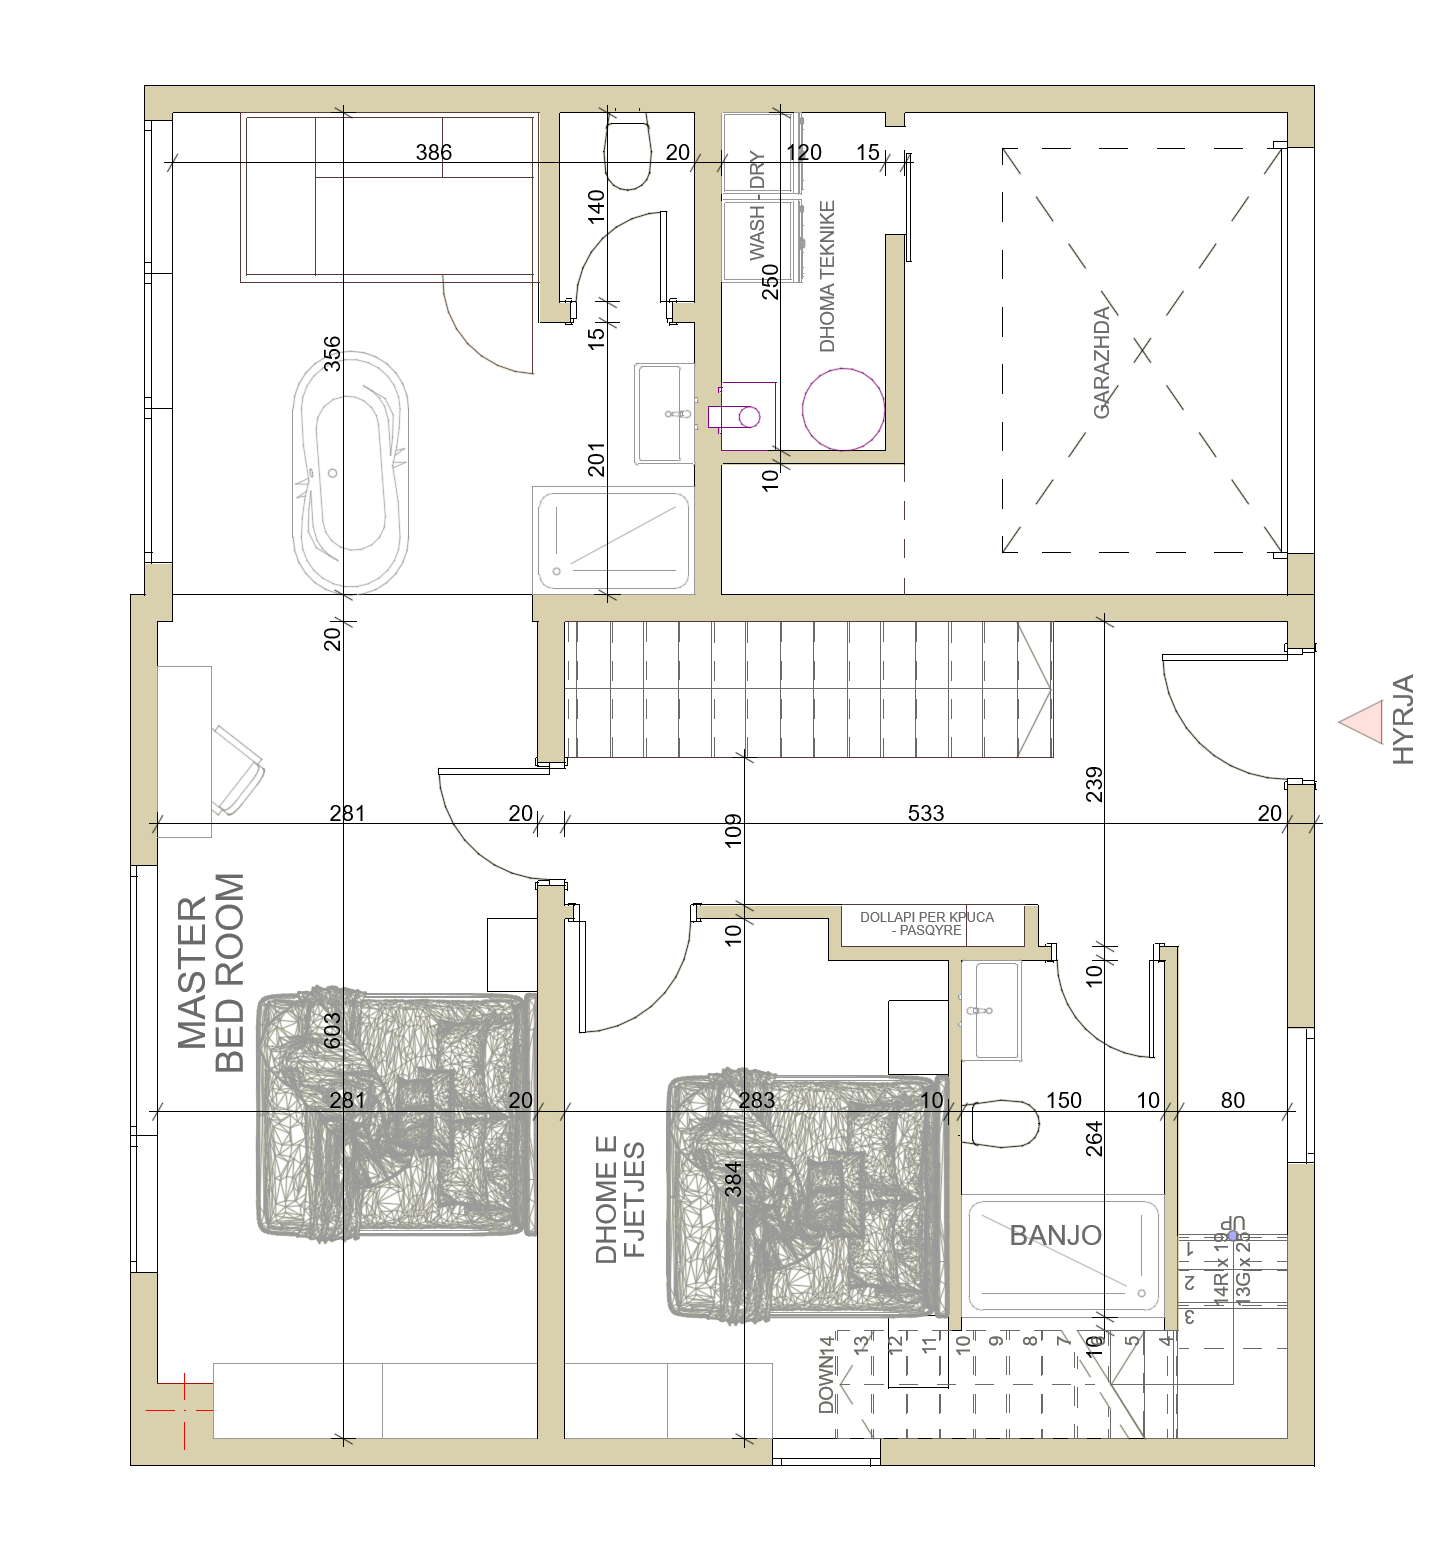
create an ultra photorealistic 8k architectural 2d floor plan render using the uploaded architectural drawing as the only and exact reference critical instruction absolutely no design modifications this is strictly a 2d architectural visualization task not a redesign preserve 100 of the original architectural floor plan including exact building geometry dimensions proportions and wall thicknesses exact positions of all interior and exterior walls exact positions dimensions and opening directions of all doors and windows exact room layout and room boundaries exact positions shapes sizes and orientations of all furniture exact bed positions wardrobes cabinets and existing furniture arrangements exact bathtub shower toilets sinks and bathroom fixtures exact staircase geometry orientation steps and location exact garage dimensions and existing layout exact technical room layout washing machine dryer and mechanical equipment exact entrance location corridors and circulation areas materials and realism transform the existing 2d architectural drawing into a professional photorealistic 2d floor plan presentation apply realistic material textures only to existing surfaces use natural looking wood flooring in bedrooms realistic ceramic or stone flooring in bathrooms and subtle realistic floor finishes in the corridor technical room and garage improve material realism natural lighting surface details shadows and texture quality without changing the original architectural design keep all existing furniture exactly as drawn improve only its visual representation materials and realism strictly forbidden do not add any furniture decorations plants carpets vehicles lighting fixtures or architectural elements that are not present in the original drawing do not remove move resize rotate replace or redesign any existing element do not change the shape size position or orientation of beds wardrobes bathroom fixtures stairs doors or windows do not invent missing architectural details do not modify room dimensions wall positions or the original floor plan configuration do not reinterpret or optimize the design camera and presentation perfect 90 degree orthographic top down view strictly 2d floor plan visualization no perspective distortion no isometric or 3d angled camera professional architectural presentation quality realistic materials with subtle ambient shadows clean precise architectural edges ultra high resolution 8k rendering final and most important instruction the final render must be geometrically identical to the uploaded architectural drawing every wall door window staircase furniture item and sanitary fixture must remain in its exact original position shape size and orientation change only the visual realism of the existing materials and surfaces change absolutely nothing else if any detail is unclear preserve the original drawing exactly instead of inventing or modifying it