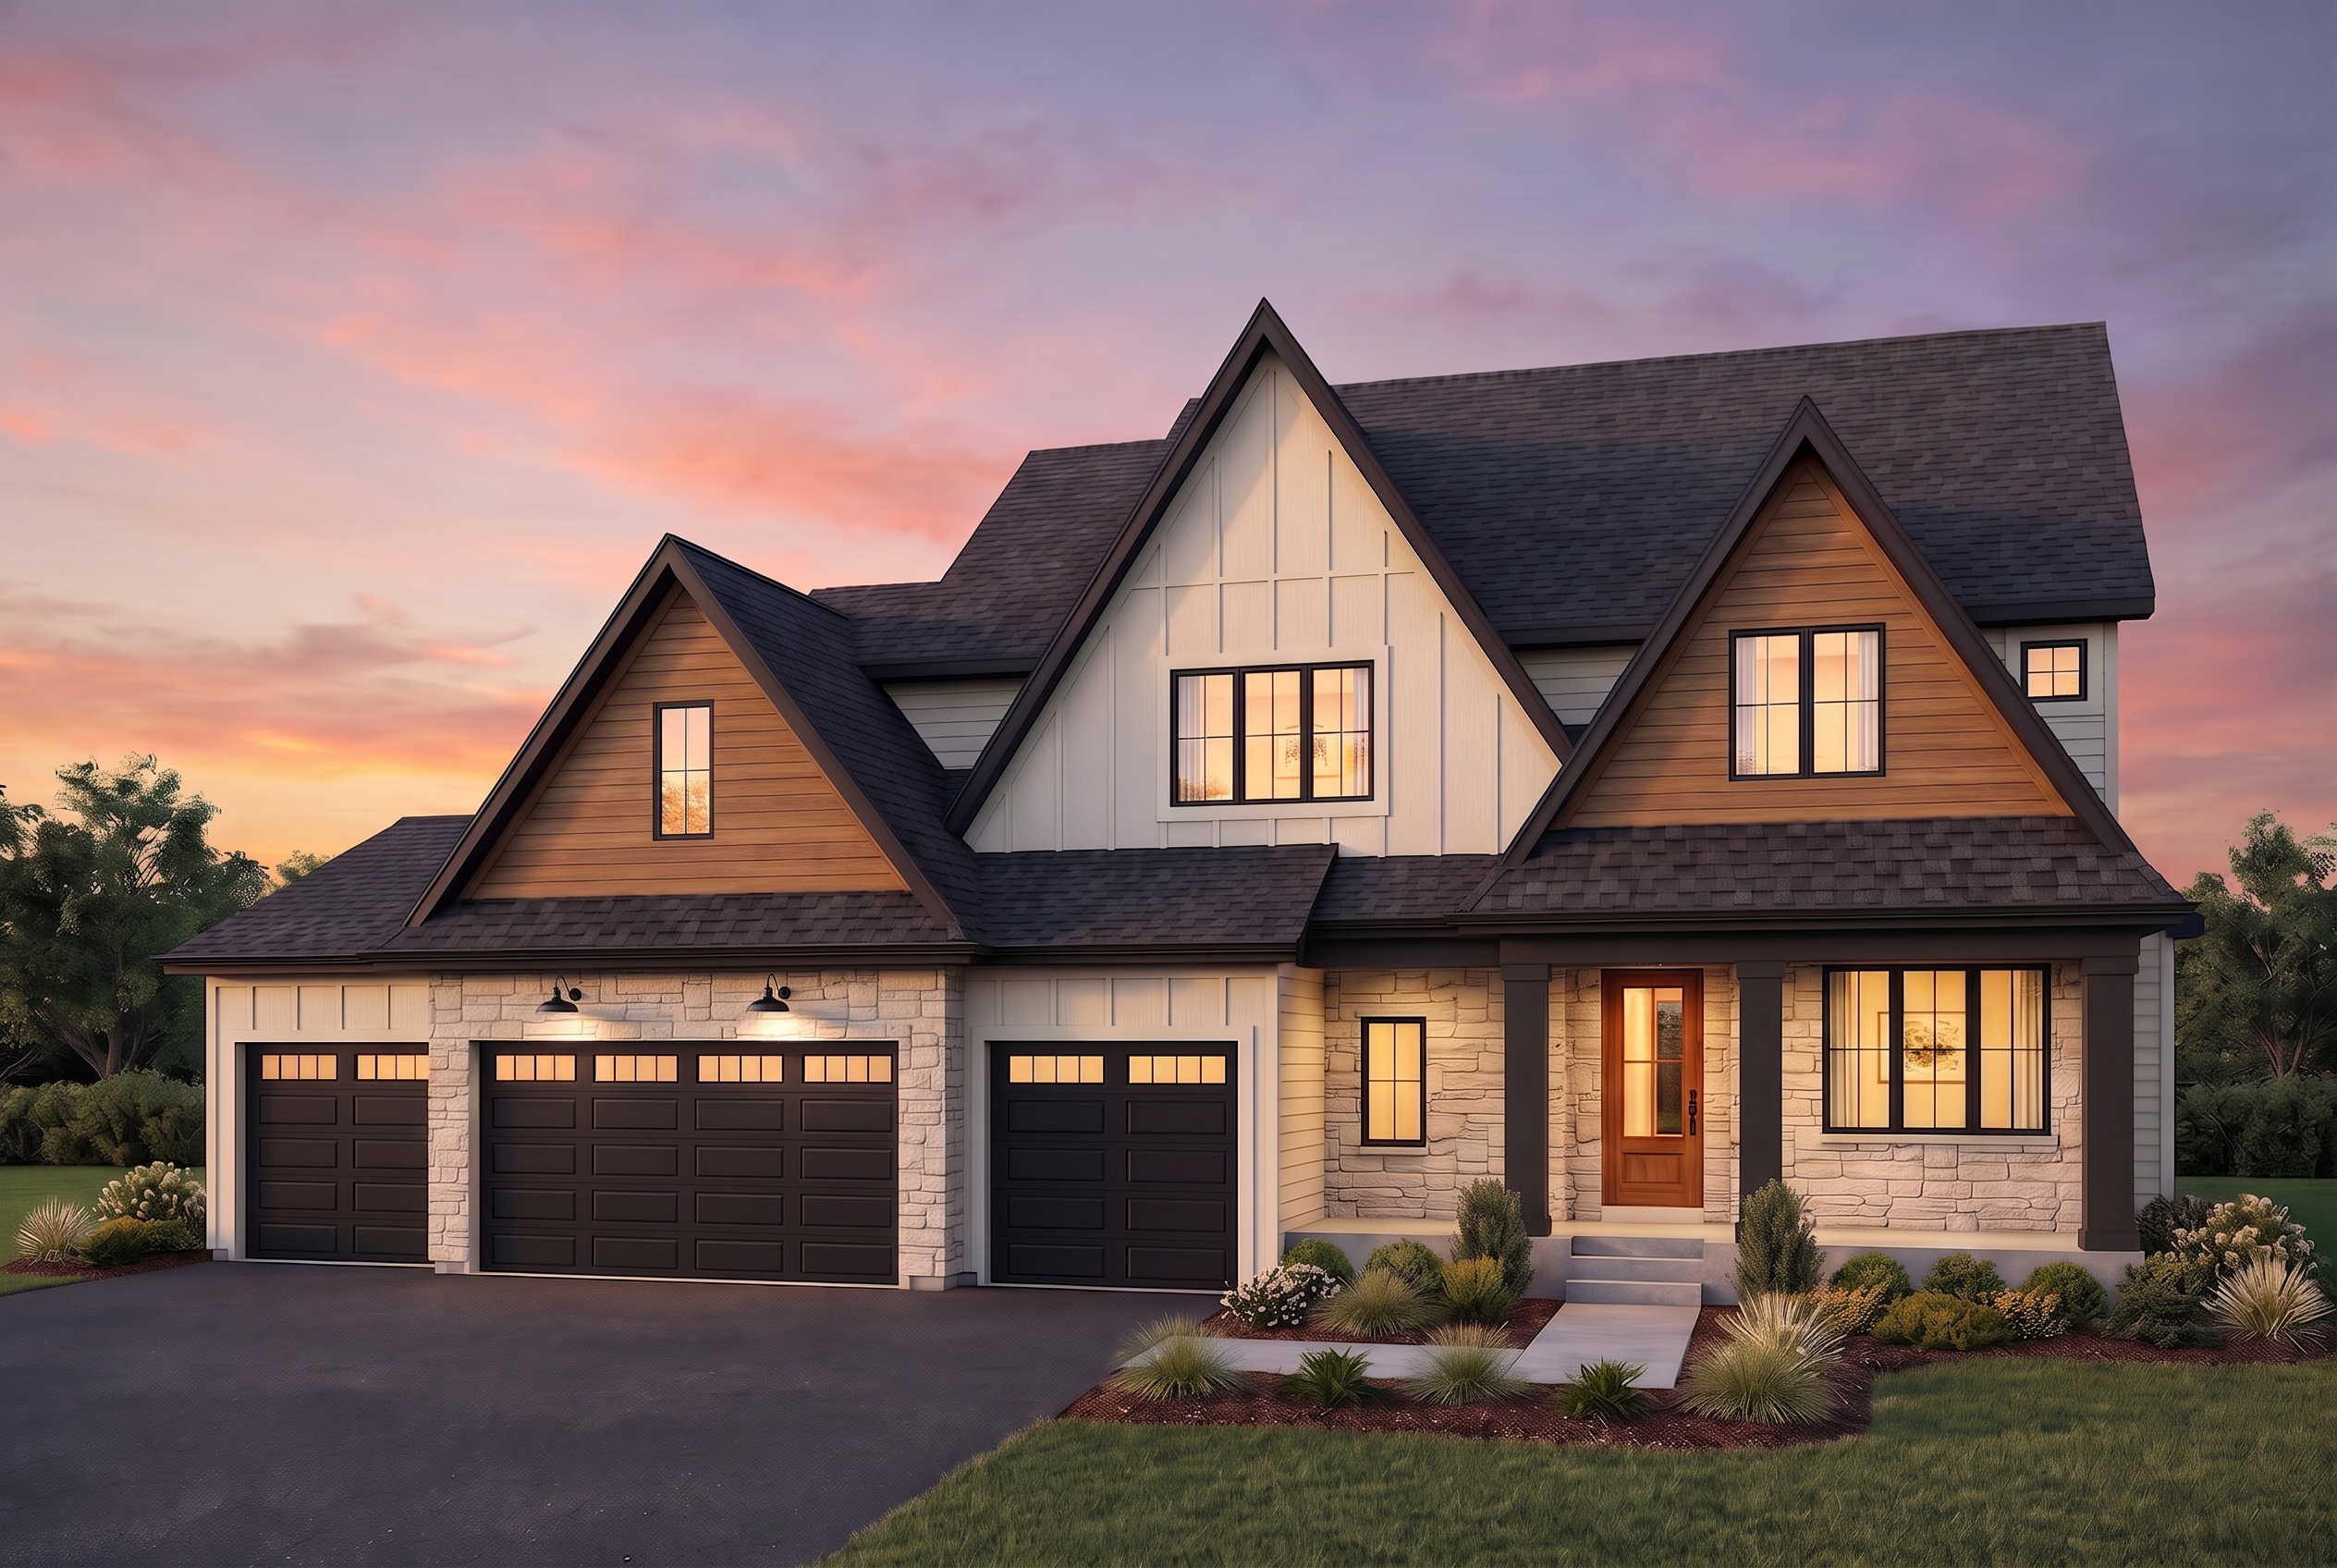
modify the existing rendering with only the following two architectural detail changes preserve the current rendering exactly in all other respects including architecture rooflines siding colors stone black porch elements garage doors windows landscaping lighting sky camera angle and overall photorealistic appearance change 1 front porch columns the current rendering incorrectly shows pairs of two narrow black posts located very close together at the porch support locations replace each pair of narrow black posts with one single substantial black column each porch support location should have one thick rectangular column not two separate posts the new columns should be substantial rectangular structural columns be approximately the combined visual width of the current paired posts extend continuously from the porch floor to the black porch header be deep matte black charcoal black match the existing black porch header have clean simple contemporary detailing have no decorative caps bases brackets or extra trim critical one support location one thick black rectangular column do not show two posts side by side do not show doubled columns do not leave a narrow gap or visible separation down the middle of the column the finished porch should read as a black horizontal header supported by individual substantial black rectangular columns change 2 remove window trim in wood gables remove the brown wood trim boards currently surrounding the windows located within both wood grain gables this applies specifically to 1 the window in the left brown wood sided gable 2 the window in the right brown wood sided gable there should be no wood casing picture frame trim border or trim boards surrounding these windows the horizontal brown wood grain siding should run cleanly and directly to the black window frame on all four sides the only visible perimeter around these windows should be the narrow black window frame itself do not create brown wood window casing wide trim boards picture frame trim white trim additional black trim boards outside the actual window frame the horizontal wood siding courses should terminate naturally and precisely against the black window unit creating a clean modern flush appearance keep the windows themselves exactly the same size configuration color and location do not change the light stone surrounding the center garage stall the stone on the front porch fa ade the black porch header the warm off white horizontal lap siding the cream center board and batten gable the brown wood grain siding in the two secondary gables the black garage doors the roof the front door any window sizes or locations landscaping driveway or walkway exterior lighting interior lighting sky camera angle house proportions make only these two changes 1 replace each pair of closely spaced black porch posts with one single thick black rectangular column 2 remove all wood trim boards around the windows in both brown wood sided gables allowing the horizontal wood siding to run directly to the black window frames maintain the exact same high end ultra photorealistic architectural photography quality of the current image