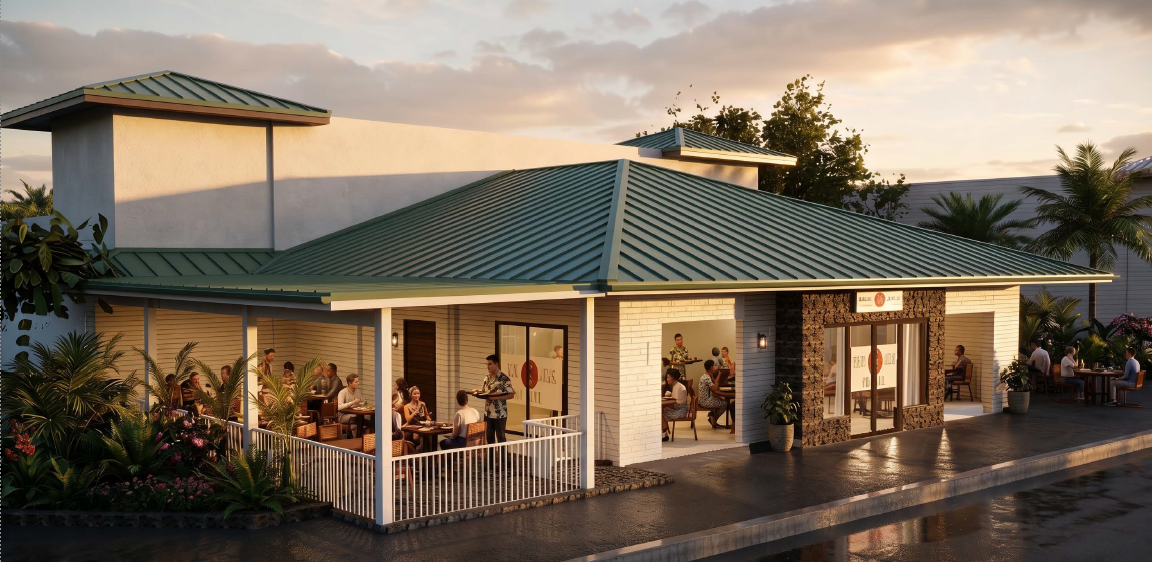
using the existing restaurant photo as a base add two modern folding glass door systems bi fold doors each consisting of four glass panels place one folding door system in the opening to the left of the main central entrance and the second matching system in the opening to the right of the main entrance the doors should have slim dark aluminum frames full height clear glass panels and a contemporary upscale commercial appearance suitable for a luxury restaurant in hawaii the doors should appear realistic and architecturally integrated into the existing facade matching the lighting shadows reflections and perspective of the original image keep the central entrance unchanged the new folding glass doors should create a seamless indoor outdoor connection and enhance the open air tropical dining atmosphere maintain the existing materials landscaping and overall architectural style of the restaurant photorealistic architectural visualization quality highly detailed natural reflections realistic evening lighting