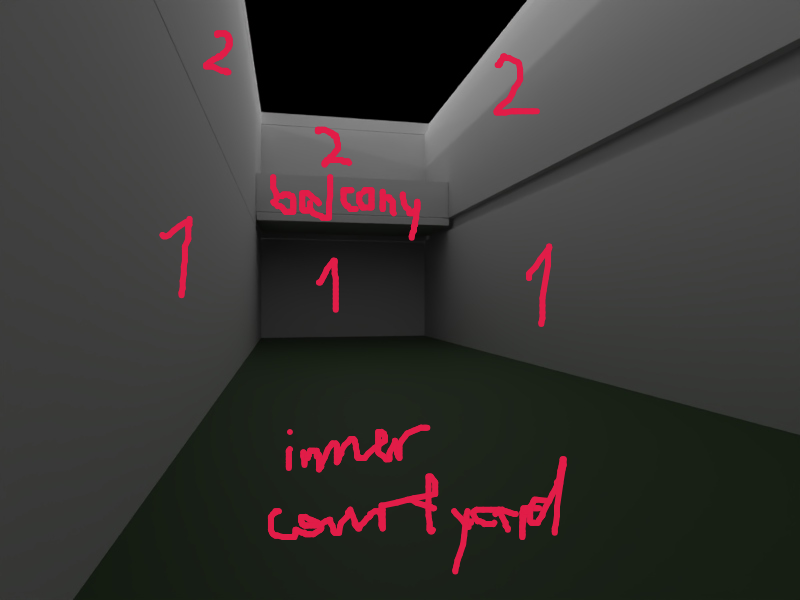
transform the attached sketch into a photorealistic architectural visualization of a contemporary psychiatric inpatient courtyard important the attached sketch is a binding reference strictly preserve the exact geometry proportions camera position perspective horizon line and composition shown in the sketch do not alter the viewpoint scale courtyard dimensions or building massing the final image should appear as a direct photorealistic translation of the sketch architecture two story contemporary european healthcare building enclosing the courtyard predominantly floor to ceiling glazing rhythmic vertical timber fins for privacy and solar protection flush facade aligned with slab edges no loggias recesses overhangs or projecting volumes warm timber clear glass and light colored materials calm dignified therapeutic atmosphere balcony only one continuous first floor balcony balcony railing made of vertical timber slats matching the facade shading system elegant secure and privacy oriented courtyard minimalist healing garden light gravel surfaces with limited planting organic patches of tall ornamental grasses and soft perennials one mature deciduous tree reaching approximately two stories in height one or two minimalist benches no colorful flowers sculptures playgrounds or decorative elements mood soft daylight slightly overcast or warm morning light high end european healthcare architecture serene safe restorative environment architectural photography quality wide angle courtyard view ultra realistic materials and vegetation negative prompt no residential appearance no hotel aesthetic no tropical plants no colorful landscaping no pergolas no roof terraces no loggias no additional balconies no clutter no visible security fencing no institutional hospital appearance