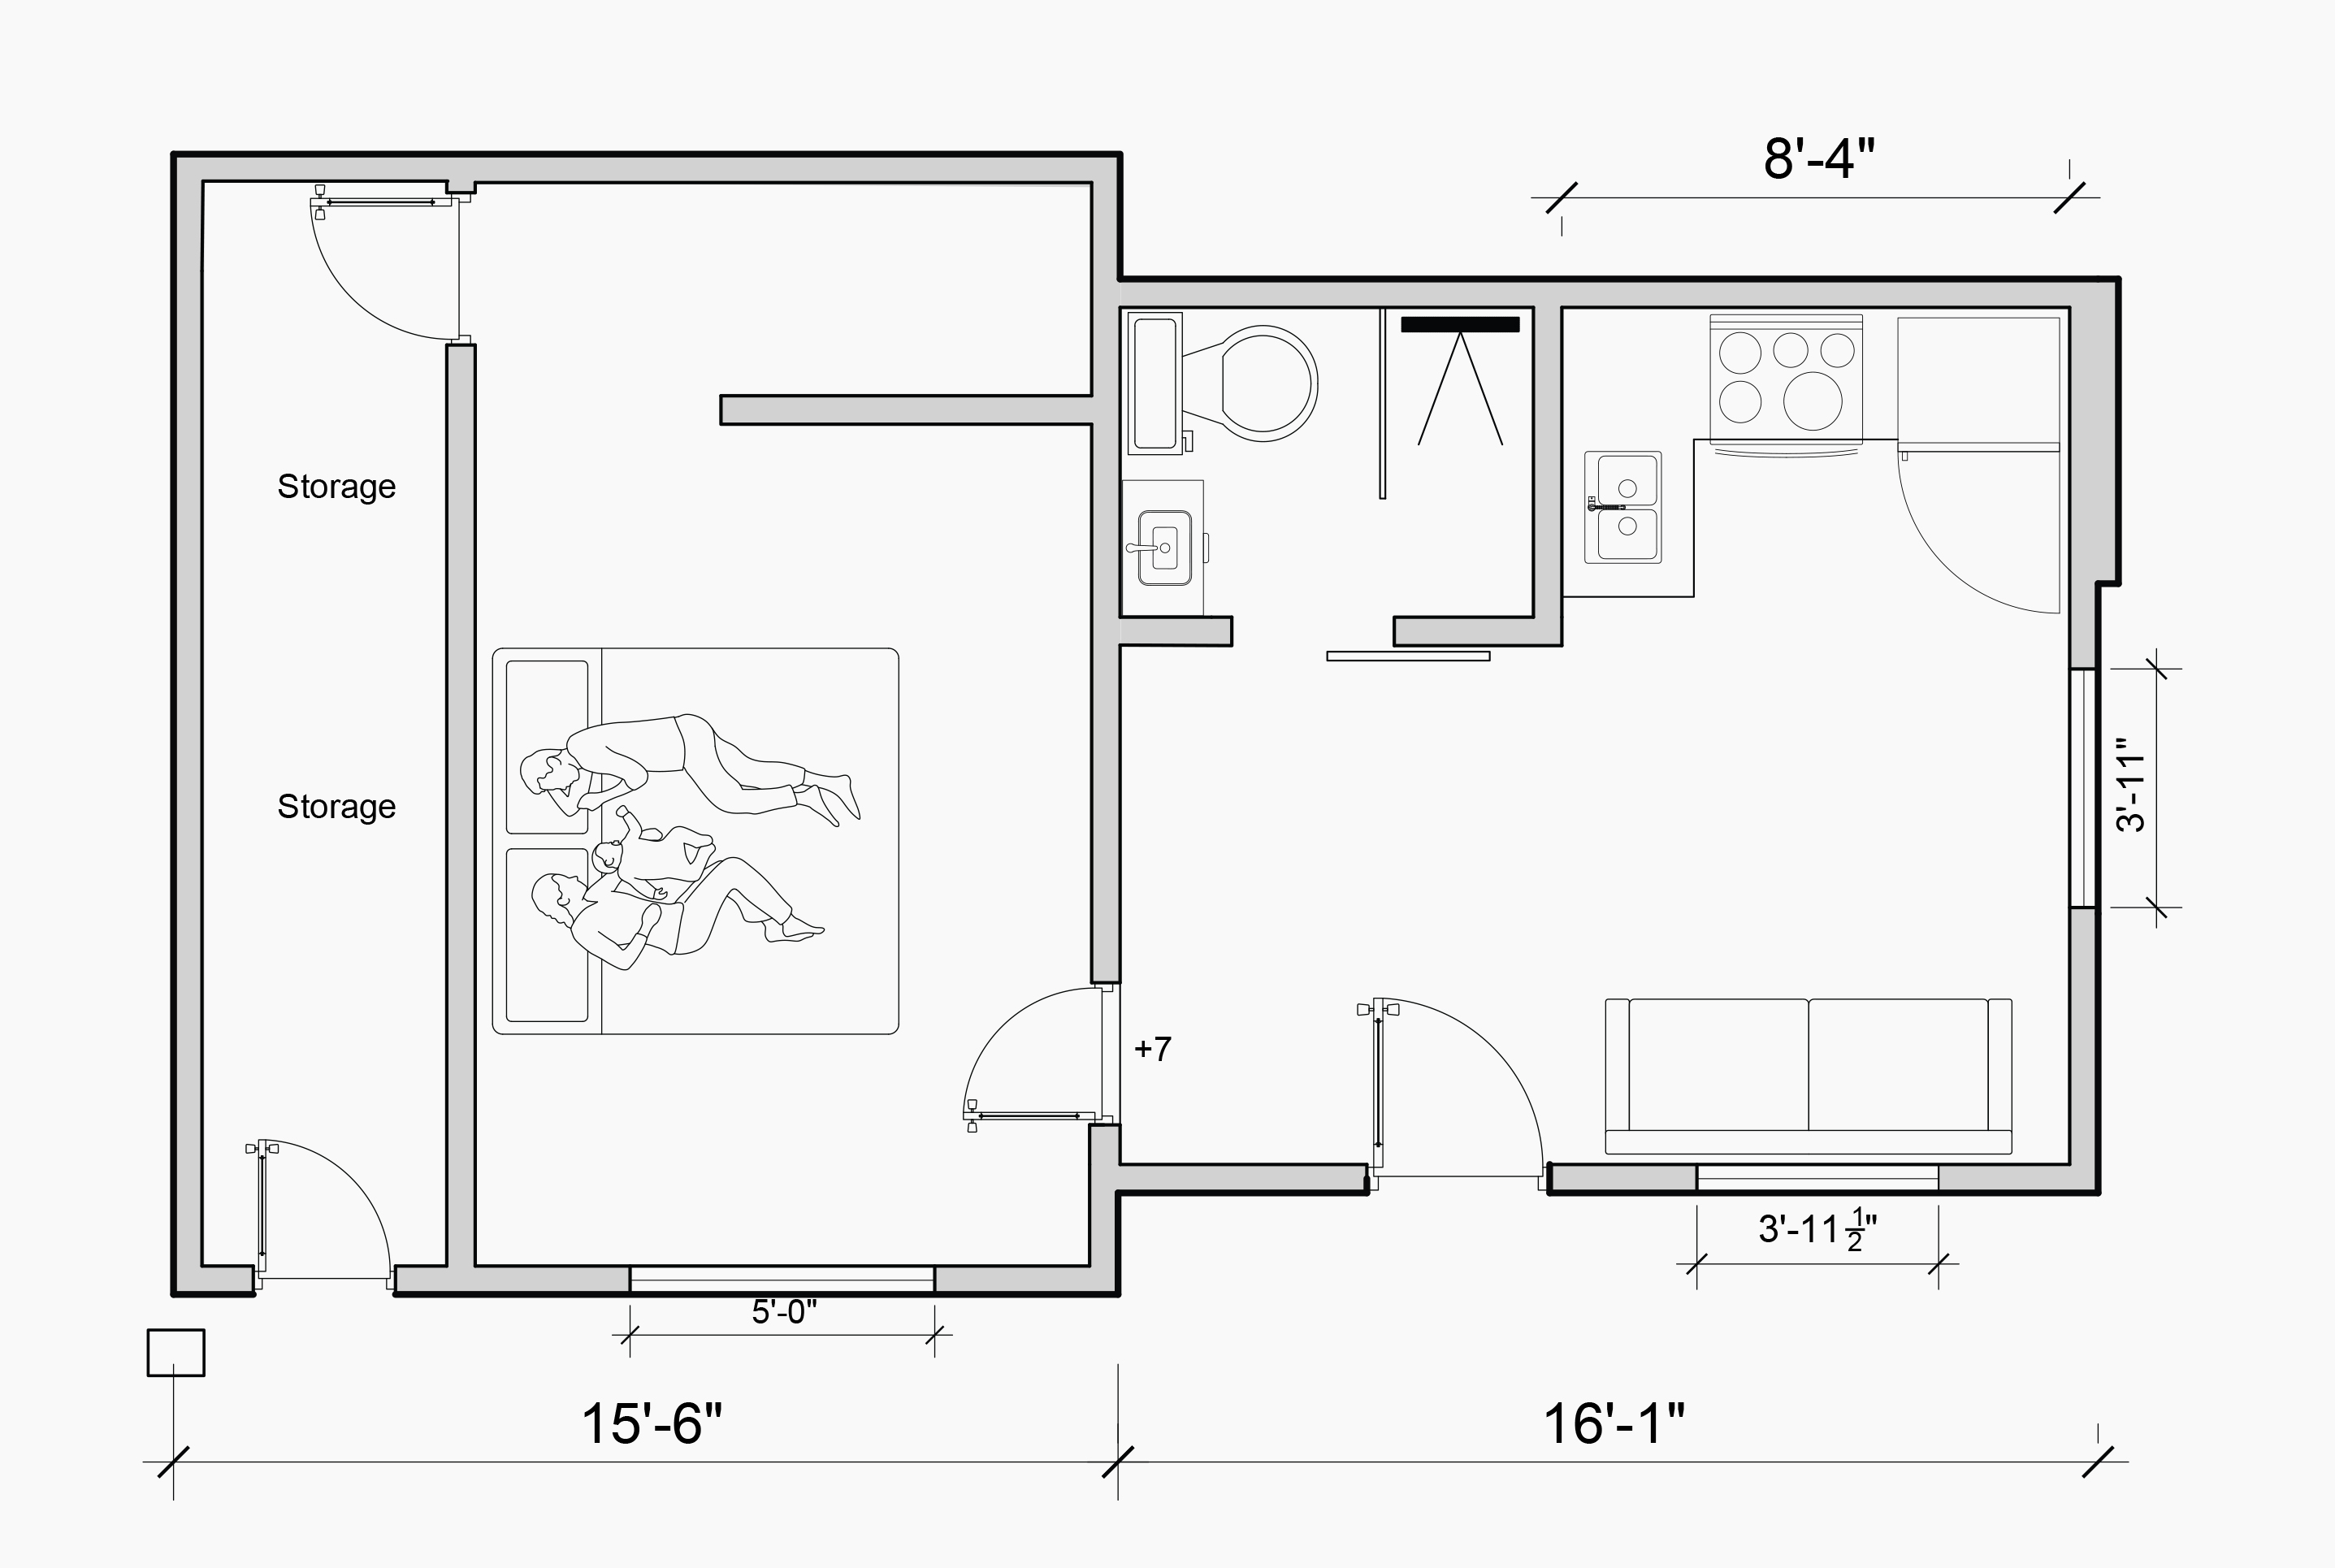
convert this floor plan into a realistic isometric 3d view of a full house show the space from an elevated angle with furniture walls and details visible strict geometry preservation highest priority convert the uploaded 2d floor plan into a 3d render while preserving the exact geometry of the image the floor plan is a fixed blueprint not a reference or inspiration trace every wall exactly as drawn same position length angle and thickness keep the exact outline and footprint of the building do not change its shape keep every room the exact same size shape and proportion as in the plan keep every door and window in its exact location width and swing direction keep all corners angles and curves exactly as drawn do not straighten square off round or simplify anything do not add remove merge split move resize or rotate any wall room door window or opening do not invent new spaces hallways closets balconies or partitions maintain the same scale and aspect ratio as the original drawing the 3d walls must extrude straight up from the plan lines so a top down view of the render would align perfectly with the original floor plan view top down 3d view aligned to the plan isometric cutaway at 45 roof and ceiling removed so all rooms are visible keep the same orientation as the original plan do not rotate or mirror it wall height 2 7 m 9 ft style and materials apply only inside the existing geometry interior style modern minimalist scandinavian contemporary floors light oak wood porcelain tile in kitchen and bathrooms walls matte white doors and windows white frames clear glass furniture place furniture only within the existing rooms correctly scaled furniture must never block doors overlap walls or alter the layout list furniture per room if desired lighting and quality soft natural daylight gentle realistic shadows photorealistic high detail sharp 4k clean architectural visualization no text labels dimensions or watermarks floor material is natural concrete render brown people on the bed remove all doors as well use the same furniture as shows on the plan do not change the orientation of the floorplan