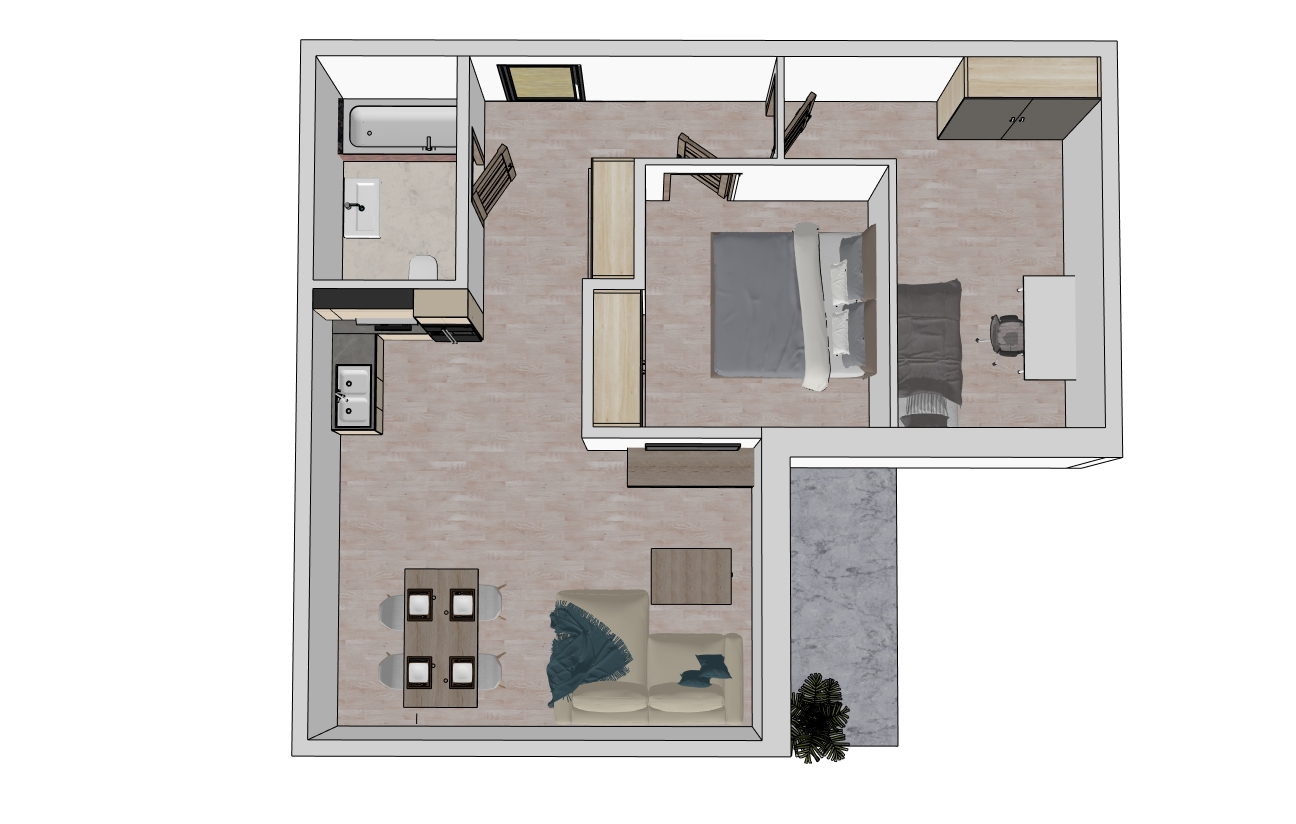
strictly flat 2d architectural floor plan 100 top down view orthographic flat projection no 3d no isometric perspective viewed from directly above at a 90 degree angle pure solid white background shadowless no thick outlines no bold wall strokes thin and clean architectural lines the layout matches the reference style the external area is a private raised balcony featuring sleek modern grey floor tiles enclosed by dark wood slat fencing with three bushes accessible through sliding glass doors the interior has light oak wood flooring neutral white walls an open plan kitchen with two tone cabinetry light wood lower dark grey upper a grey l shaped sofa with teal accents a central hallway leading to a bathroom with a bathtub a dedicated office space with a desk and a bedroom area professional architectural 2d blueprint rendering 8k