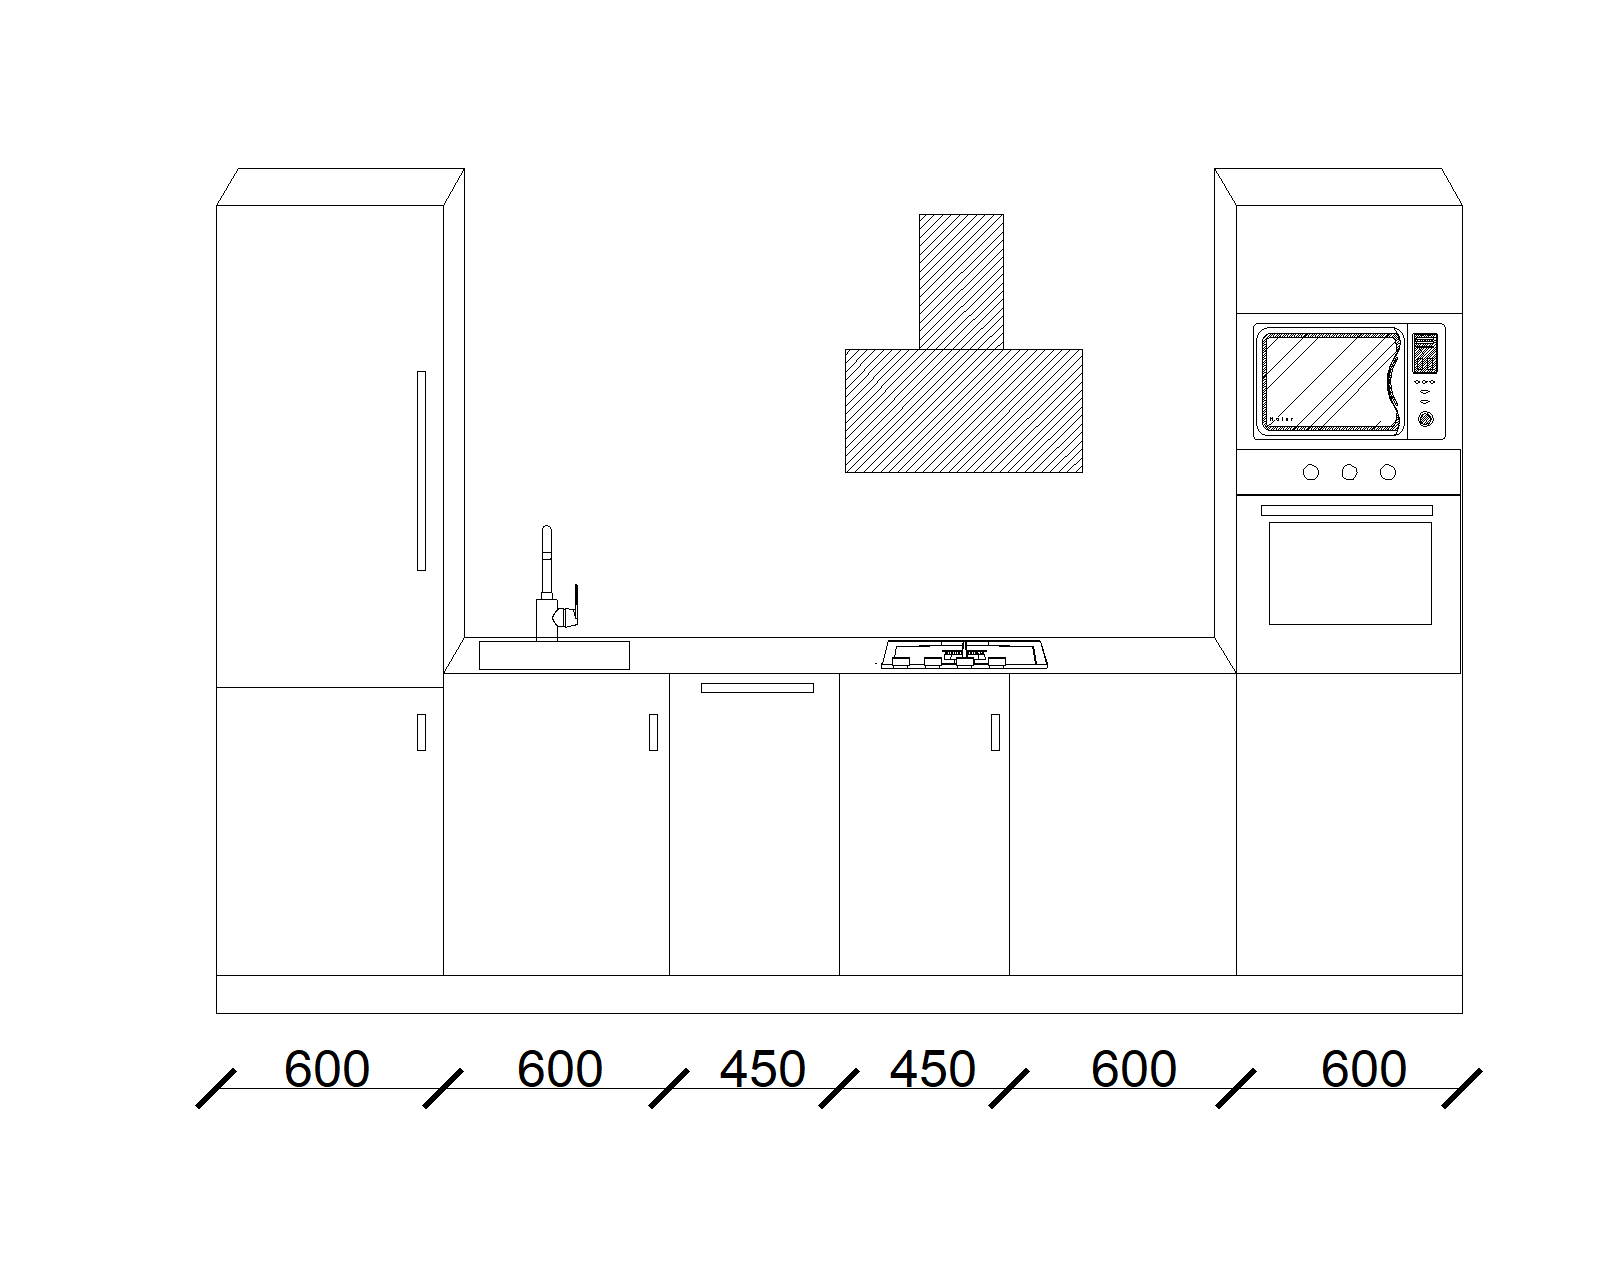
modernist interior shot zakazy critical rules follow strictly no wall mounted upper hanging cabinets anywhere no cabinets above the worktop wall is bare stone backsplash strip only then plain painted wall do not add extra cabinet doors beyond the module count below do not make tall columns the same colour as base cabinets they are two different colours exact door front count module 1 600mm tall left 1 full height door dark oak k697 module 2 600mm base 1 2 doors latt taupe k7166 module 3 450mm base 1 door dishwasher panel latt taupe k7166 module 4 450mm base 1 door latt taupe k7166 module 5 600mm base 1 2 doors latt taupe k7166 module 6 600mm tall right appliances visible no full door dark oak k697 surround do not invent additional cabinets or doors kolory two colour cabinet scheme strictly as shown in the reference image tall columns modules 1 and 6 only full floor to ceiling height kronospan k697 cocoa primavera oak very dark smoked oak near charcoal espresso brown strong vertical grain synchronized embossing texture this is the dark colour used only on the two tall columns base cabinets modules 2 3 4 5 worktop height cabinets only kronospan k7166 latt feelness ultramatt warm muted taupe brown completely flat ultra matte surface zero sheen no grain smooth this is the light medium colour used only on the lower base cabinets between the two columns the contrast between the dark tall columns and the lighter base cabinets is a key design feature make it clearly visible plinth kickboard at bottom of all base cabinets kronospan al06 brushed bronze warm champagne bronze fine horizontal brush lines visual ref reference image attached shows the correct colour split two tall dark oak columns on left and right k697 lighter taupe base cabinets in the centre zone k7166 stone backsplash and worktop taj mahal quartzite antique bronze gold handles and tap black glass ceiling suspended hood above hob no upper wall cabinets ignore any shown in reference warm ambient lighting under cabinet led strip light herringbone floor cad ref module widths left to right total 3300mm 1 600mm tall column left fridge freezer floor to ceiling k697 dark oak 2 600mm base sink tap k7166 latt 3 450mm base dishwasher panel k7166 latt 4 450mm base left part of 90cm hob zone k7166 latt 5 600mm base right part of 90cm hob zone k7166 latt 6 600mm tall column right microwave upper oven lower floor to ceiling k697 dark oak 600 600 450 450 600 600 3300mm hob siemens 90cm gas hob centred across modules 4 5 1050mm zone flush in continuous worktop hood ceiling suspended above modules 4 5 900mm wide black glass hanging on rods blat worktop taj mahal quartzite creamy warm beige white soft golden veining honed matte finish spans modules 2 5 2100mm continuous slab 20mm straight eased edge backsplash same taj mahal quartzite 200mm high above worktop full length of base cabinets under cabinet led strip at top edge detale handles h fele barchester bar pull 160mm centre antique bronze warm aged dark bronze on all cabinet doors and drawers including both tall columns tap antique bronze pull out mixer matching handles exactly agd module 1 siemens 70 30 fridge freezer integrated full height module 2 schock asus 04 undermount sink anthracite flush below worktop antique bronze tap module 3 siemens dishwasher k7166 latt panel front modules 4 5 siemens iq500 ep9a6mi40n gas hob 90cm 5 burners cast iron supports flush in worktop module 6 siemens iq700 microwave upper siemens oven lower black glass fronts full height hood siemens iq300 lc87kfn60 ceiling suspended black glass stainless 900mm wide render photorealistic interior photography quality warm ambient ceiling spotlights under cabinet led strip warm glow on backsplash warm beige cream painted walls light herringbone parquet floor no people one small vase with plant no clutter full 3300mm width visible aspect ratio 16 9 architecture