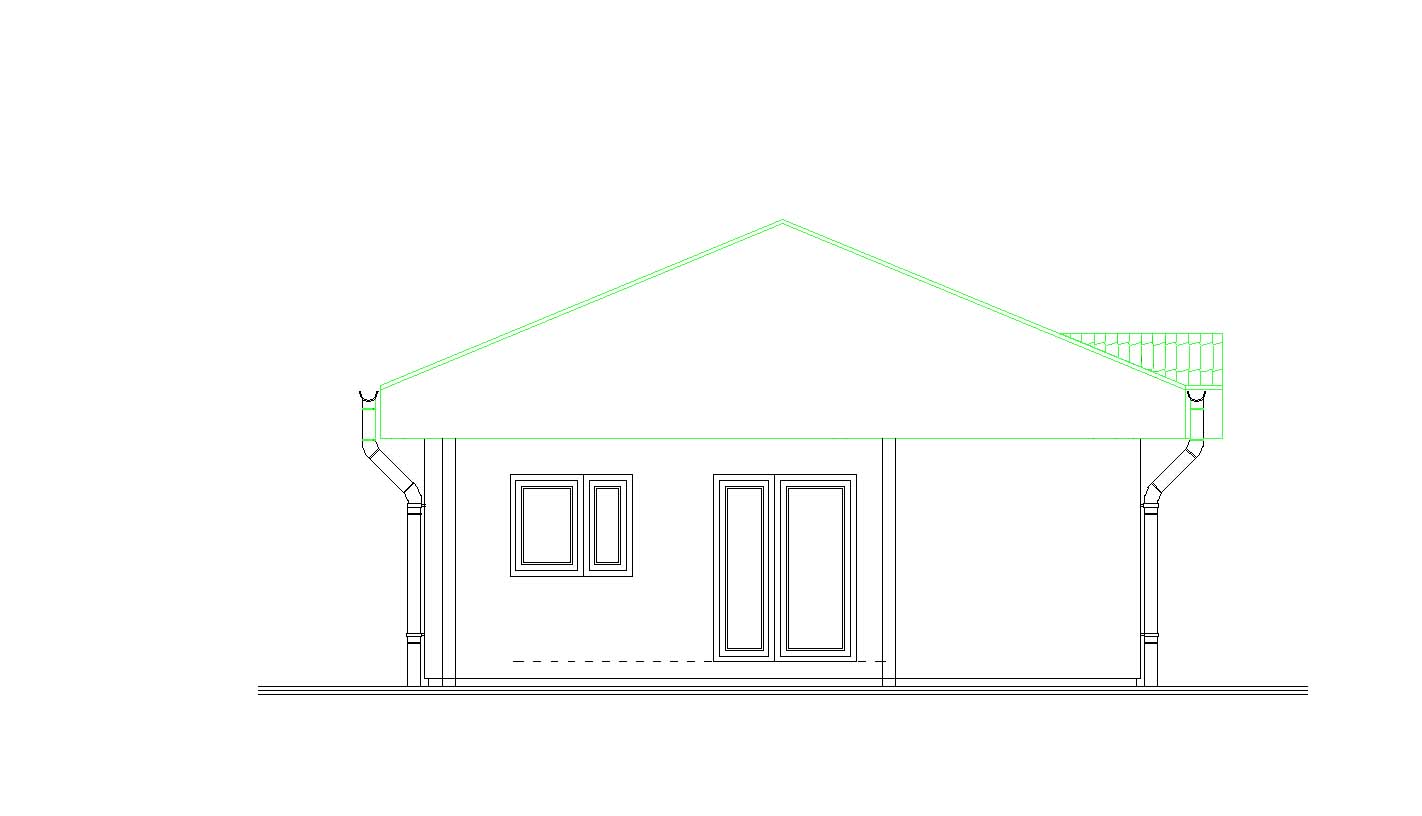
use the provided technical drawing as the authoritative source create one photorealistic orthographic exterior visualization of this single fa ade only important create only one straight on orthographic fa ade view do not create a perspective view do not create a 3 4 view do not create a 45 degree view do not generate a different fa ade preserve exactly the building geometry the fa ade width and height all proportions and dimensions wall positions roof shape roof pitch roof height roof overhangs ridge position all window positions all window sizes all window shapes all sill heights all door positions all door sizes fa ade composition recesses and projections all architectural details shown in the drawing do not redesign simplify add or remove anything the technical drawing defines the exact architecture and composition create a clean photorealistic orthographic fa ade visualization that fully corresponds to the technical drawing use soft natural realistic lighting and realistic materials output only one clean orthographic photorealistic fa ade view