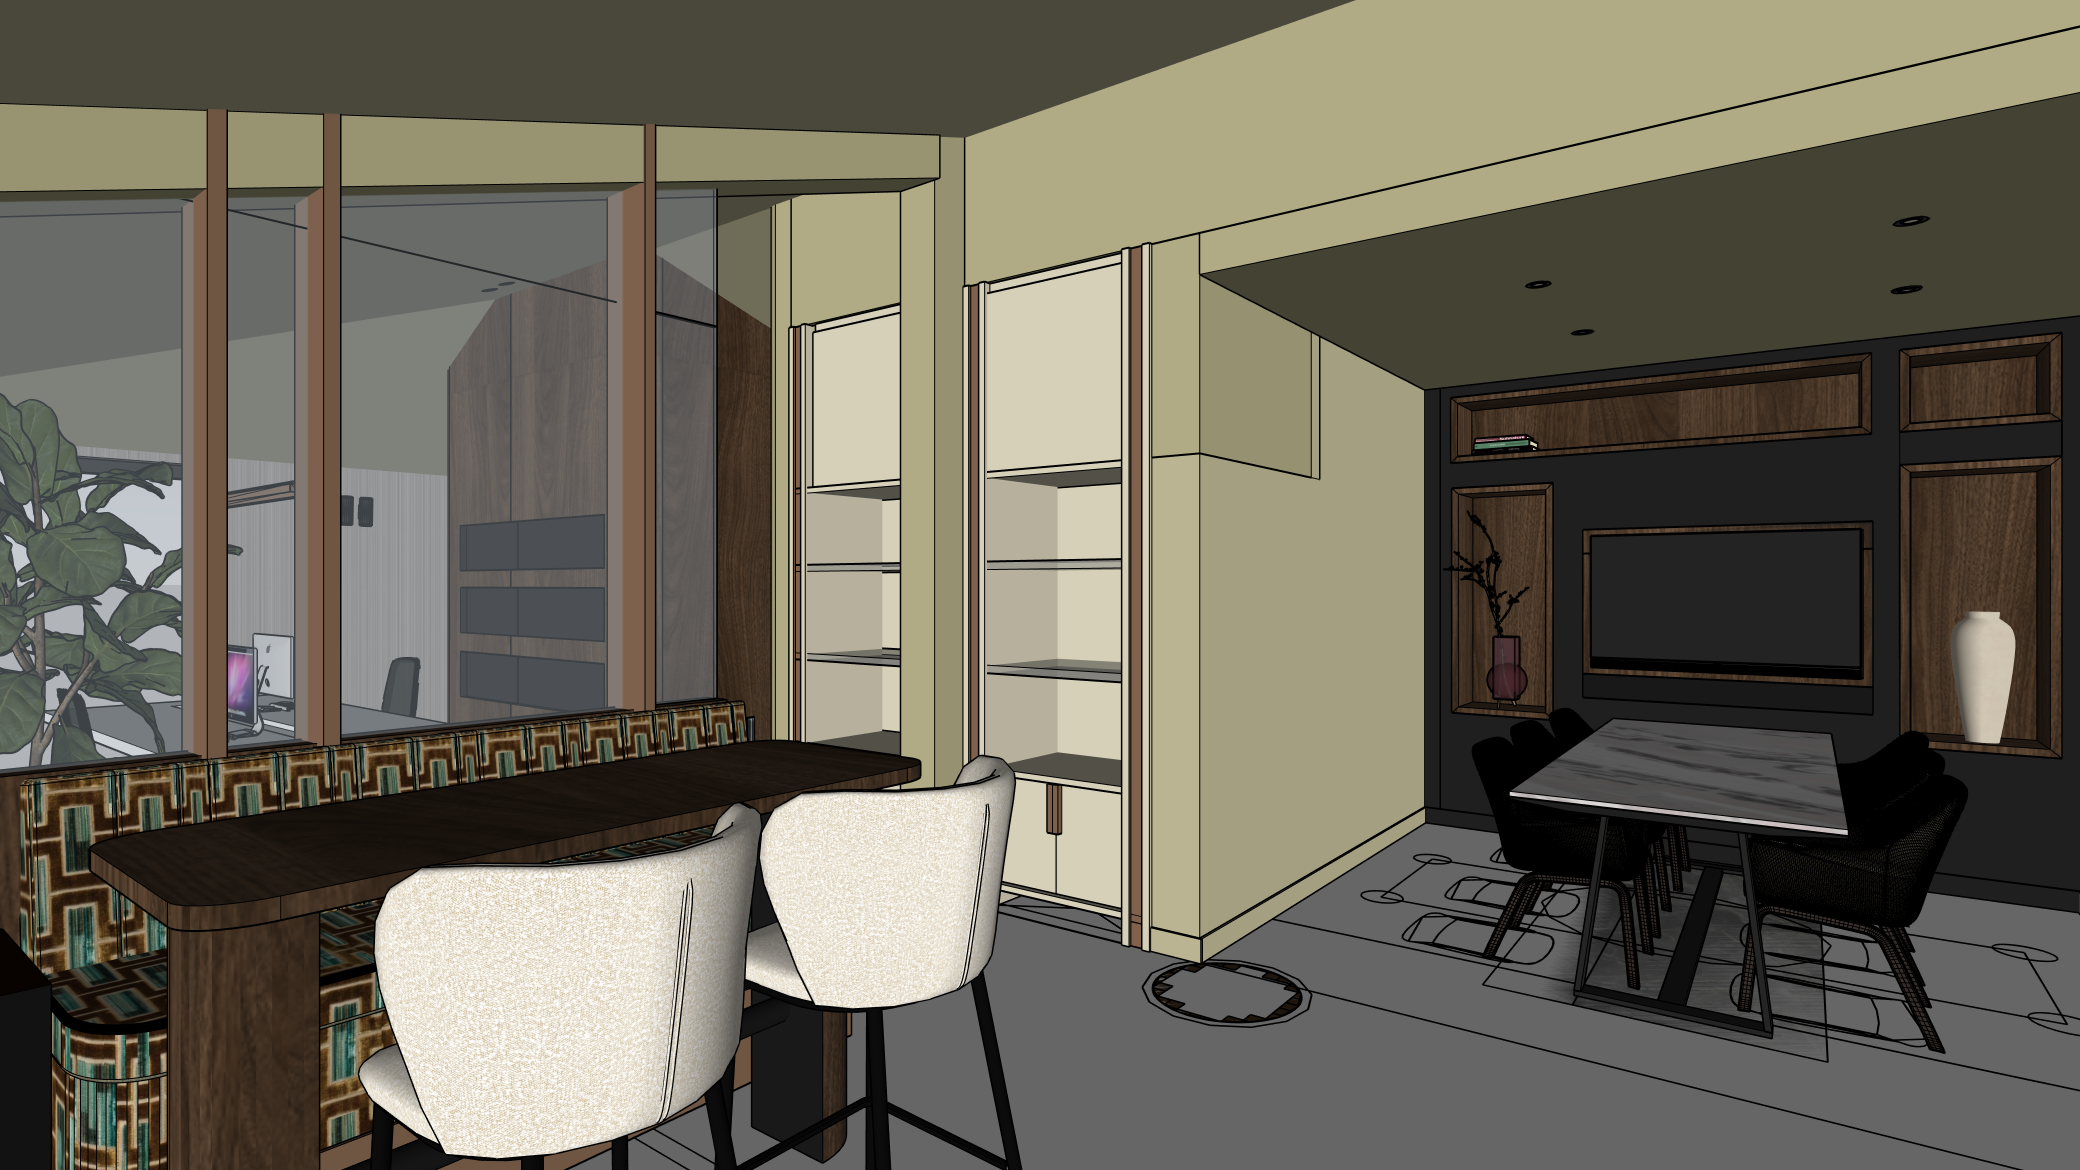
photorealistic high end architectural interior strict material zoning and cabinet details there is a set of two distinct physical open shelving cabinets positioned side by side in the center extending behind the glass this is not a mirror reflection these are two separate real cabinets both cabinets are matte warm light beige little greene portland stone 77 the vertical structural pillars legs stiles framing both of these cabinets feature recessed matte grey nubuck suede leather inlays the open shelves of both cabinets display a sparse elegant minimalist selection of high end designer accessories the wall directly to the right of the cabinets is a 100 plain flat painted plaster wall in warm taupe greige little greene portland stone deep 156 absolutely no leather on the wall the floor is a completely plain smooth seamless warm beige stucco with no geometric lines right side a strictly matte black built in wall with dark walnut wood niches a tv is integrated into the center walnut niche the meeting table features highly dramatic grey and white marble with rust gold veins dark green leather dining chairs left side floor to ceiling seamless clear glass partition with dark walnut frames visible through the glass next to the second beige cabinet is a wooden volume featuring exactly three continuous horizontal niches these background niches are very shallow 5cm deep the inside back wall of these niches is matte black and they display a neat presentation of small architectural interior material samples no vertical dividers inside them warm realistic atmospheric lighting