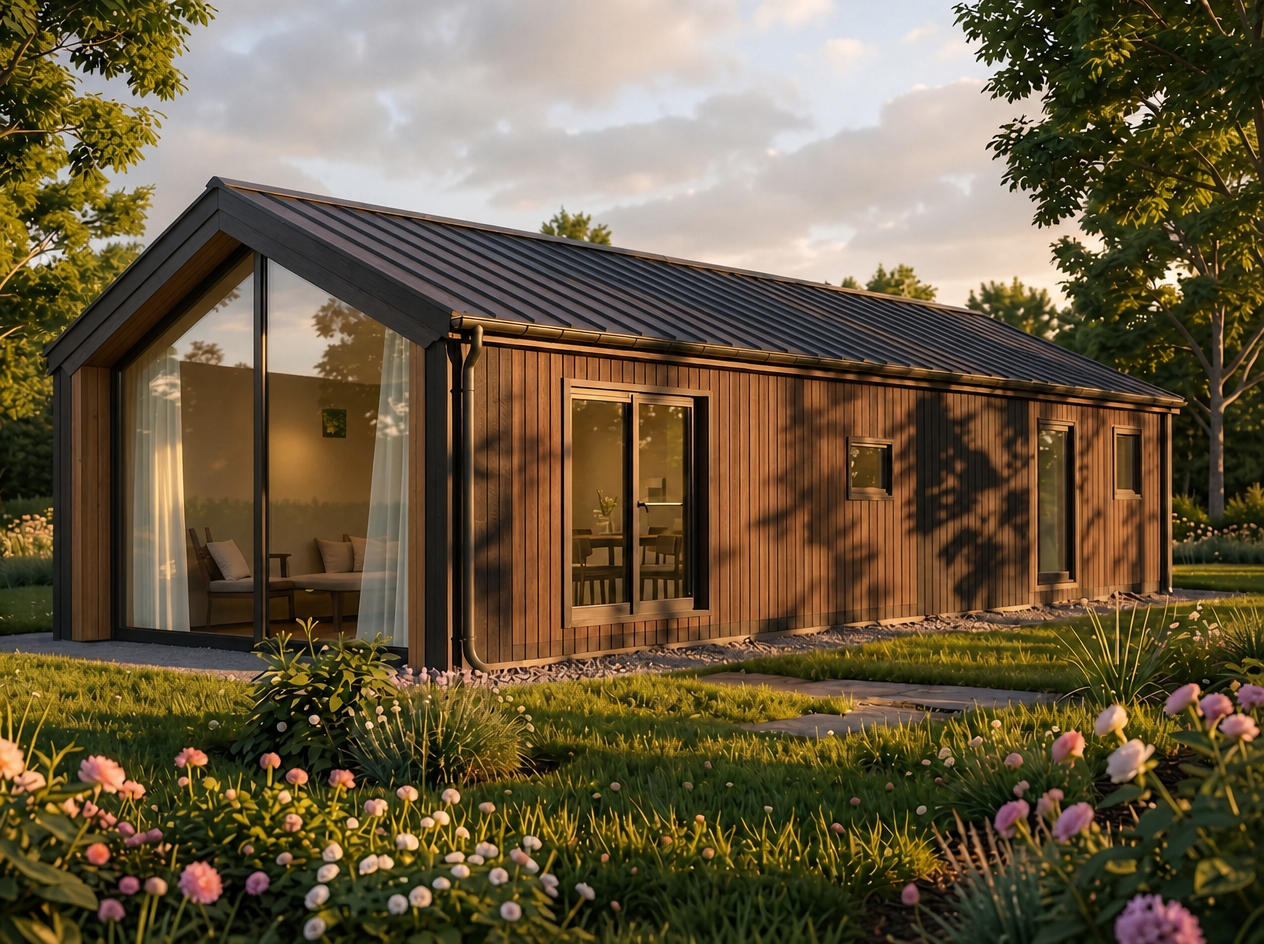
using the attached cross section drawing as the exact dimensional reference correct the front gable wall of this cabin visualization critical dimension fix the front gable end facade the triangular glazed wall with the pitched roof above it must be exactly 4000mm 4m wide not 4 5m as in the previous render narrow the gable end proportionally to match this width wall height eaves height vertical part below roofline 2300mm roof pitch angle 26 degrees total ridge height from ground to roof apex approximately 4079mm interior apex height at ridge 3205mm use this only for proportion reference does not need to be visible in the exterior render keep everything else from the previous image unchanged same golden hour lighting same warm toffee tone vertical wood cladding same dark anthracite standing seam metal roof same large glazed gable end wall with sliding hinged door same garden with flowers and trees same overall building length and side elevation proportions only the front gable wall width and its proportional relationship to the roof pitch and eaves height change brought into line with the reference cross section recalculate the gable triangle shape so the roof slopes at exactly 26 meeting a ridge height of 4079mm above a 2300mm eaves wall over the corrected 4000mm base width the gable end should read as slightly narrower and more compact than in the previous version with a steeper looking more proportionate triangular top