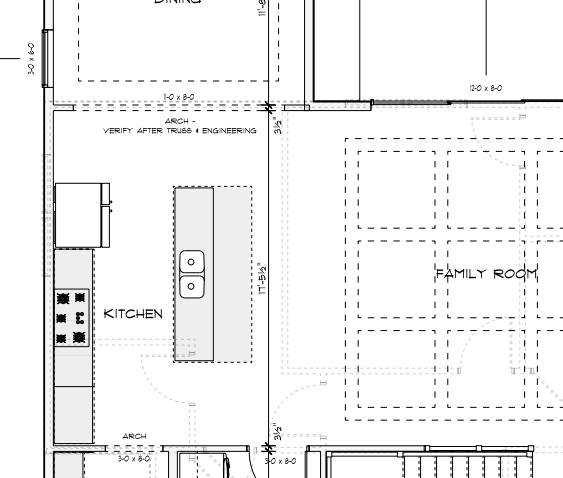
create a realistic eye level interior rendering of the kitchen at 1229 e isle of palms follow the uploaded floor plan for the kitchen s shape island sink range openings and connection to the dining and family rooms do not move walls windows or appliances to improve the composition use cnc cabinetry in a combination of reeded bourbon wood and reeded sleek white with bronze gold pulls the countertops are olympus leathered quartzite with a square edge paired with pearl 2 by 5 inch picket tile backsplash use hearth ab23 wood flooring and sherwin williams greek villa sw 7551 on visible walls above the 36 inch zline dual fuel range show the custom hood pictured in the selections a softly tapered light plaster look body with a wood band at the bottom with the zline ventilation insert concealed inside use bronze gold plumbing fixtures including a curved kitchen faucet and bronze gold lighting with soft white shades as shown in the reference include the selected stainless zline refrigerator dishwasher drawer microwave and wall oven only where their locations are supported by the plan the adjoining pantry has reeded bourbon cabinetry bronze gold pulls matching olympus quartzite counters pearl picket backsplash and hearth ab23 flooring keep the materials cabinet details and proportions faithful to the uploaded references with natural daylight and a polished realistic residential finish