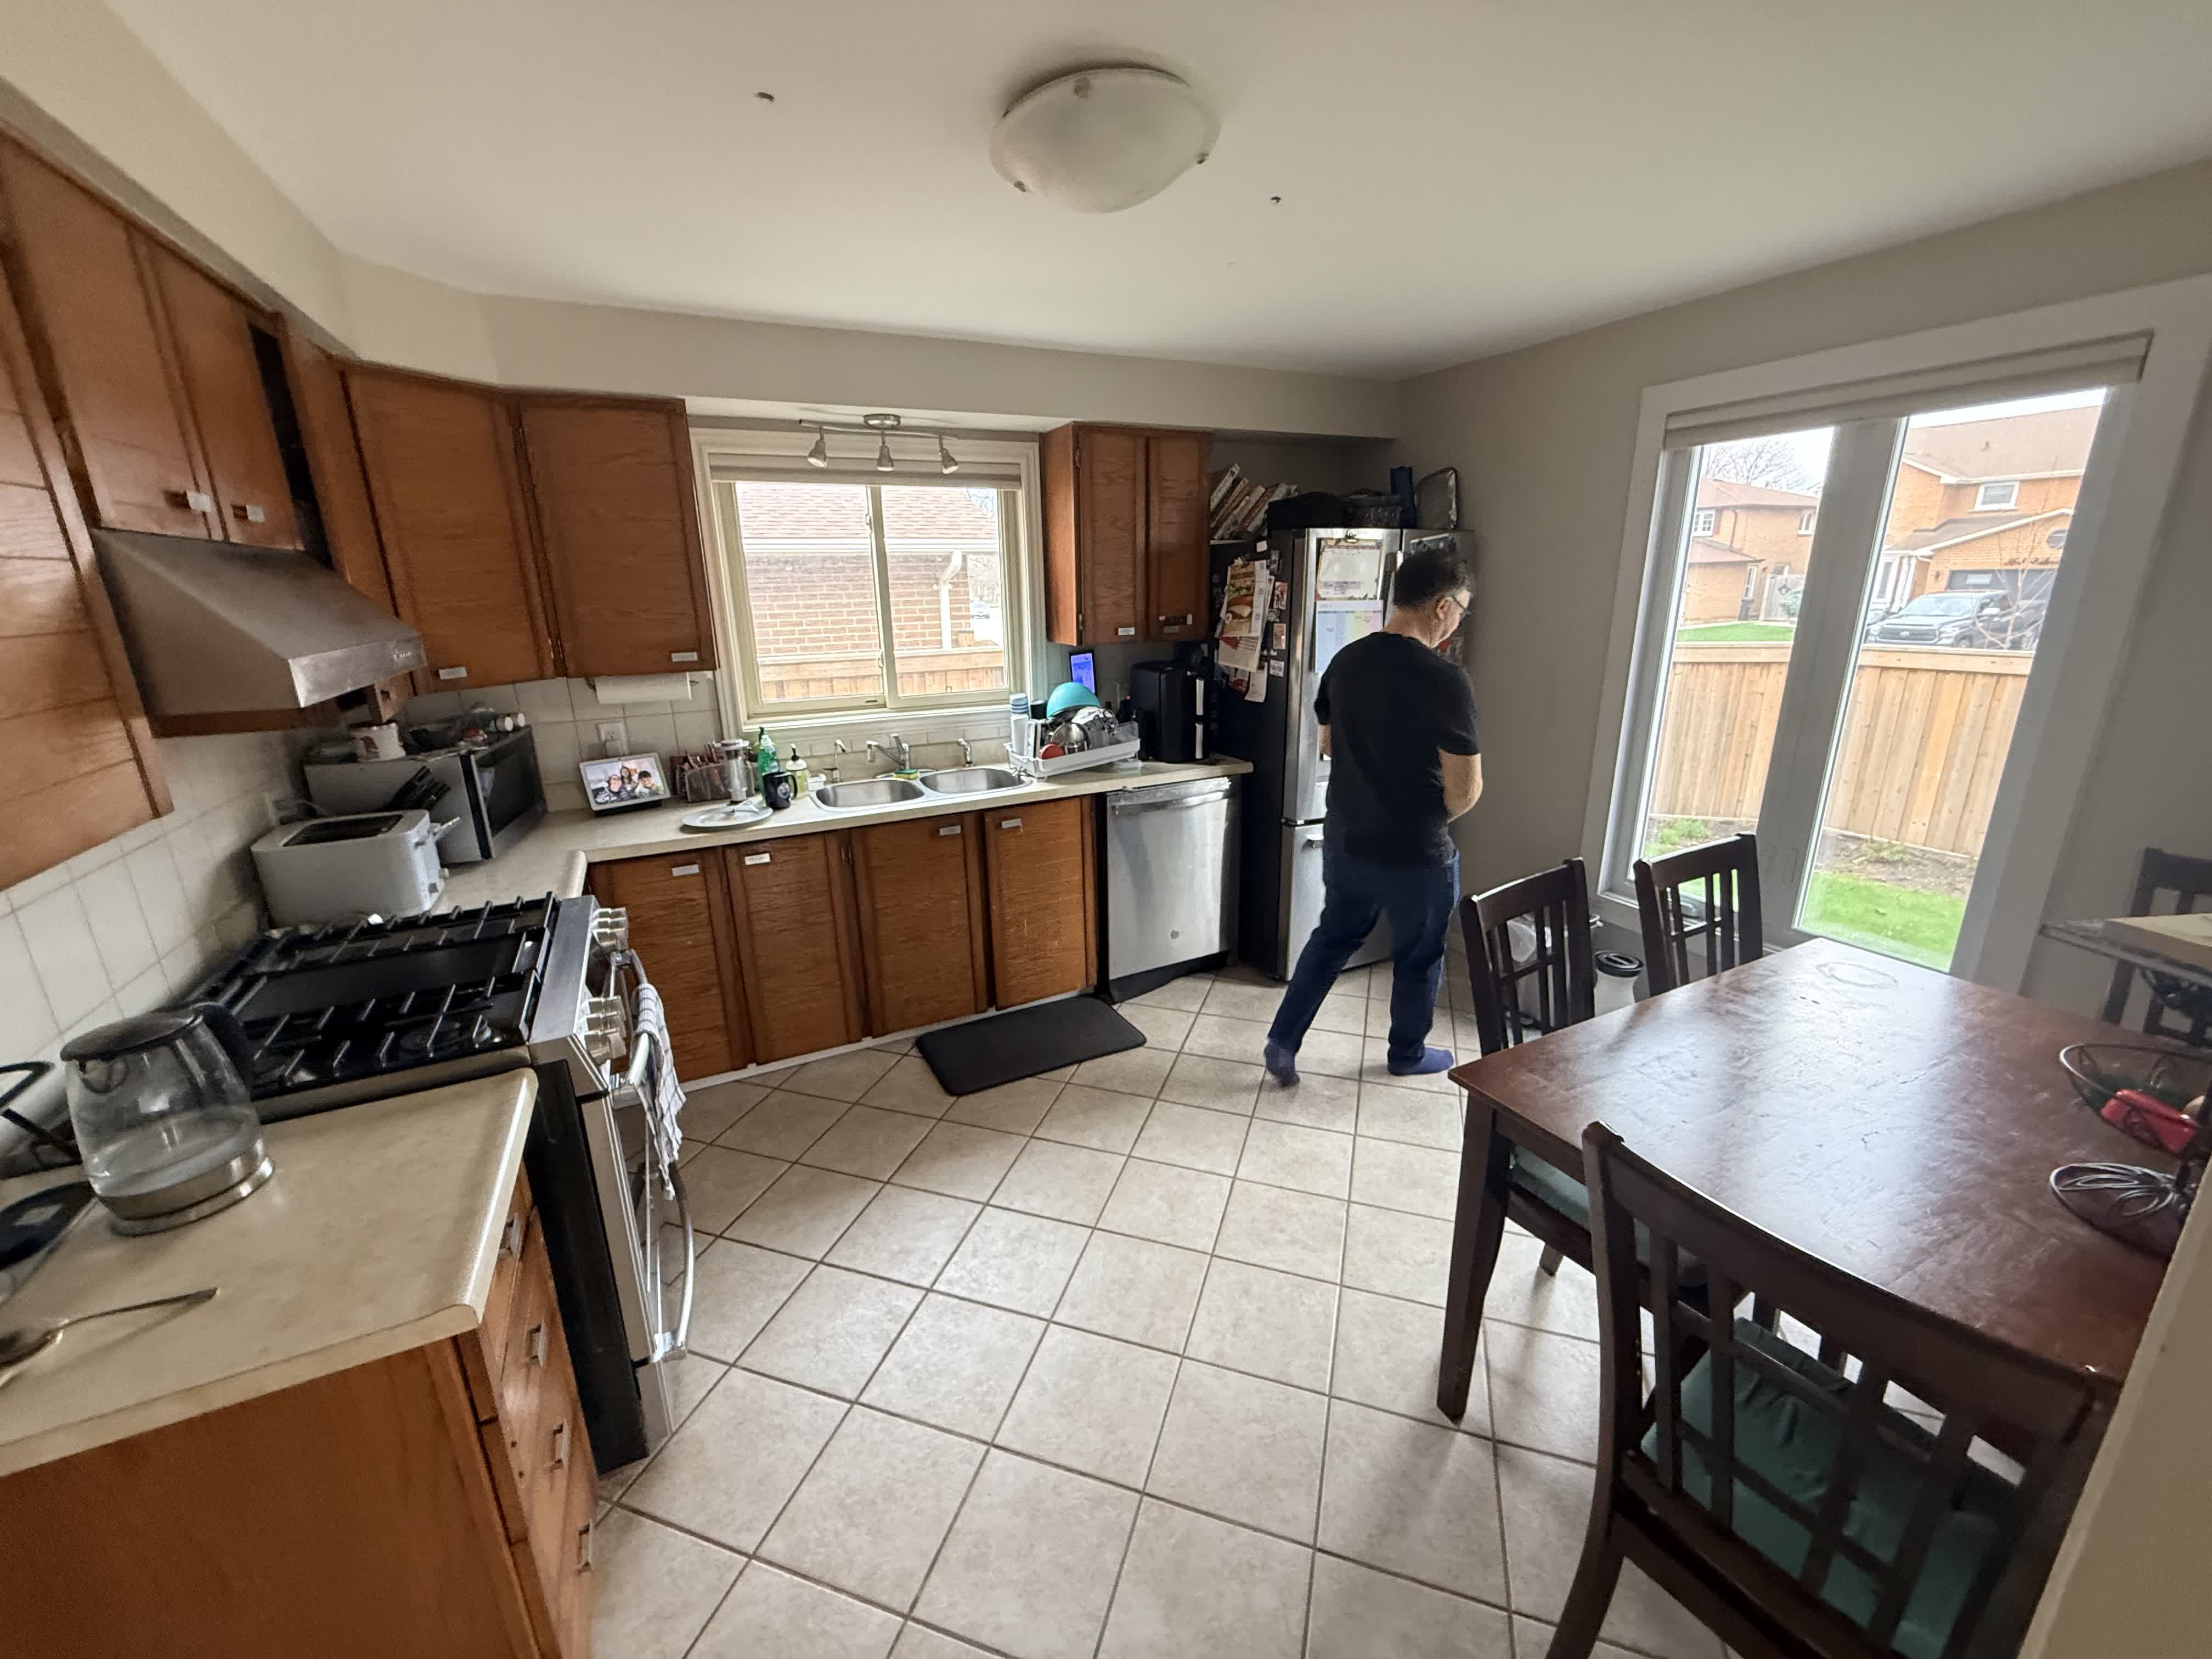
renovated open concept kitchen l shape cabinet run with center island exact layout back wall has a tall full height white oak slab pantry fridge column in the far left corner stainless french door fridge integrated immediately to the right of the fridge column is a single window positioned off center toward the left window is closer to the fridge column than to the right wall with the sink and faucet directly below this window counter and base cabinets continue from the sink to the right corner right wall 17 feet long has two separate narrow vertical windows along its length with a stainless gas range and stainless hood mounted on the right wall between or under the windows base cabinets and counter run along the right wall left wall is open no upper cabinets or appliances on the left side the left side is a wide passage opening to an adjacent room a rectangular center island sits parallel to the right wall white oak slab base with honed cream limestone waterfall countertop dining area with wood table and chairs is in the foreground beyond the island no bulkhead no soffit all cabinets run full height directly to the ceiling white oak flat slab cabinetry integrated finger pull no hardware vertical zellige tile backsplash in warm beige floor to ceiling honed cream limestone perimeter countertop wide plank white oak hardwood flooring throughout two floating white oak open shelves flanking the back wall window styled with neutral stoneware keep stainless steel range dishwasher french door fridge warm minimal japandi mediterranean aesthetic matching reference image exactly