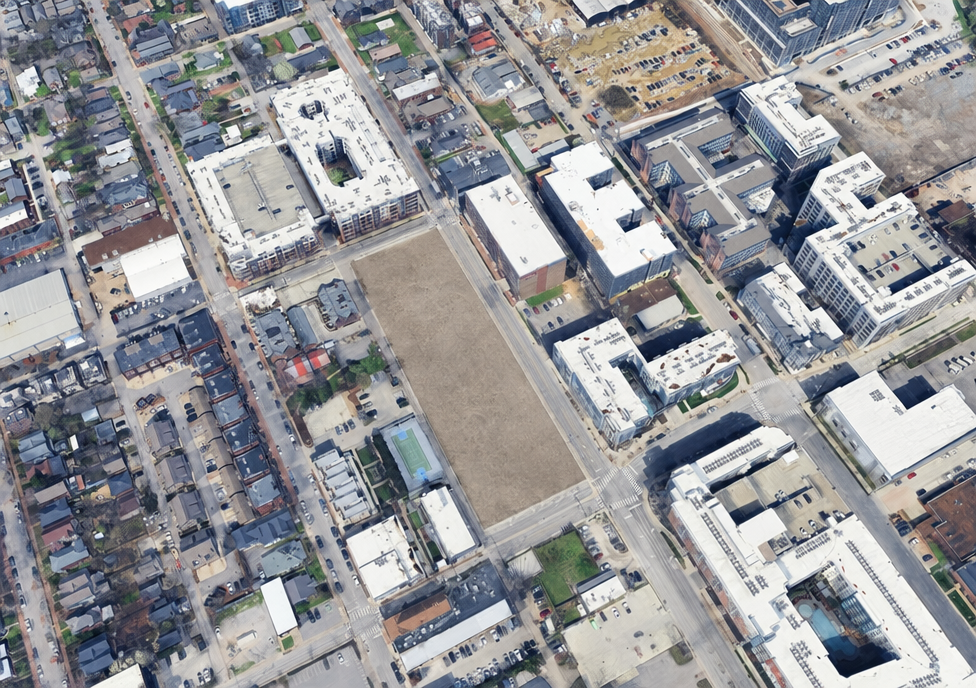
edit this base image the aerial photograph with the empty dirt lot build a completed townhome development on the empty rectangular dirt lot in the center keep the base image s exact camera angle view perspective and framing do not change the viewpoint count this is paramount build exactly four 4 separate buildings on the lot not three not five exactly four distinct standalone buildings arranged in a row along the lot with gaps between them four buildings no more and no fewer shape nail this exactly every one of the four buildings is a u shaped horseshoe footprint with an open air central courtyard picture a rectangular building footprint with a large rectangular chunk removed from one end that removed chunk is the courtyard each building is three connected wings forming three sides of a rectangle with the fourth side completely open and the entire center hollow and open to the sky above and down to the ground deck below there is no roof no floor no deck and no structure filling the center do not close roof over fill in or square off the courtyard it must read as a clear open notch hole like the opening of the letter u the open end of each u faces toward the basketball court green sport court just to the left of the lot orient all four u s so their open ends face that direction sources for the shape the 1st reference is the primary input for shape it is the main authority for each building s u shaped form and footprint follow the 1st reference first and above all others for the shape the 2nd reference is secondary used to add three dimensional depth and massing to that shape the 5th reference the floor plan of the buildings also informs the shape the plan and footprint reinforcing the u shaped horseshoe layout it is not oriented at the lot s angle so do not use it for orientation or perspective use it only to understand the building shape the 2nd 3rd and 4th references further inform the three dimensional shape and the material type color and finish in all cases the 1st reference governs the shape keep the central courtyard open per this description even if any other reference looks closed other roles the 3rd reference primary guide for the overall layout and composition the four buildings position orientation and spacing on the lot and also contributes to shape materials and finish materials colors and finishes come from the 2nd 3rd and 4th references charcoal near black brick warm red brown brick white and limestone accents warm wood accents black framed windows scale height each building is a full three to four stories tall taller not short or squat casting long shadows appropriate to that height to summarize exactly four buildings each an open u shape horseshoe with a hollow open central courtyard never a closed square open ends facing the basketball court to the left shape governed primarily by the 1st reference with 3d depth from the 2nd and the floor plan from the 5th ignoring its orientation layout from the 3rd materials finishes from the 2nd 3rd and 4th a full 3 4 stories tall nothing extends outside the lot keep everything else in the base image exactly as it is surrounding buildings streets parking lots houses trees and sky and match the base image s daylight sun direction and shadows render photorealistically with real dimensionality depth and strong directional light not flat avoid oversaturation a fake hdr look and plastic cgi smoothness