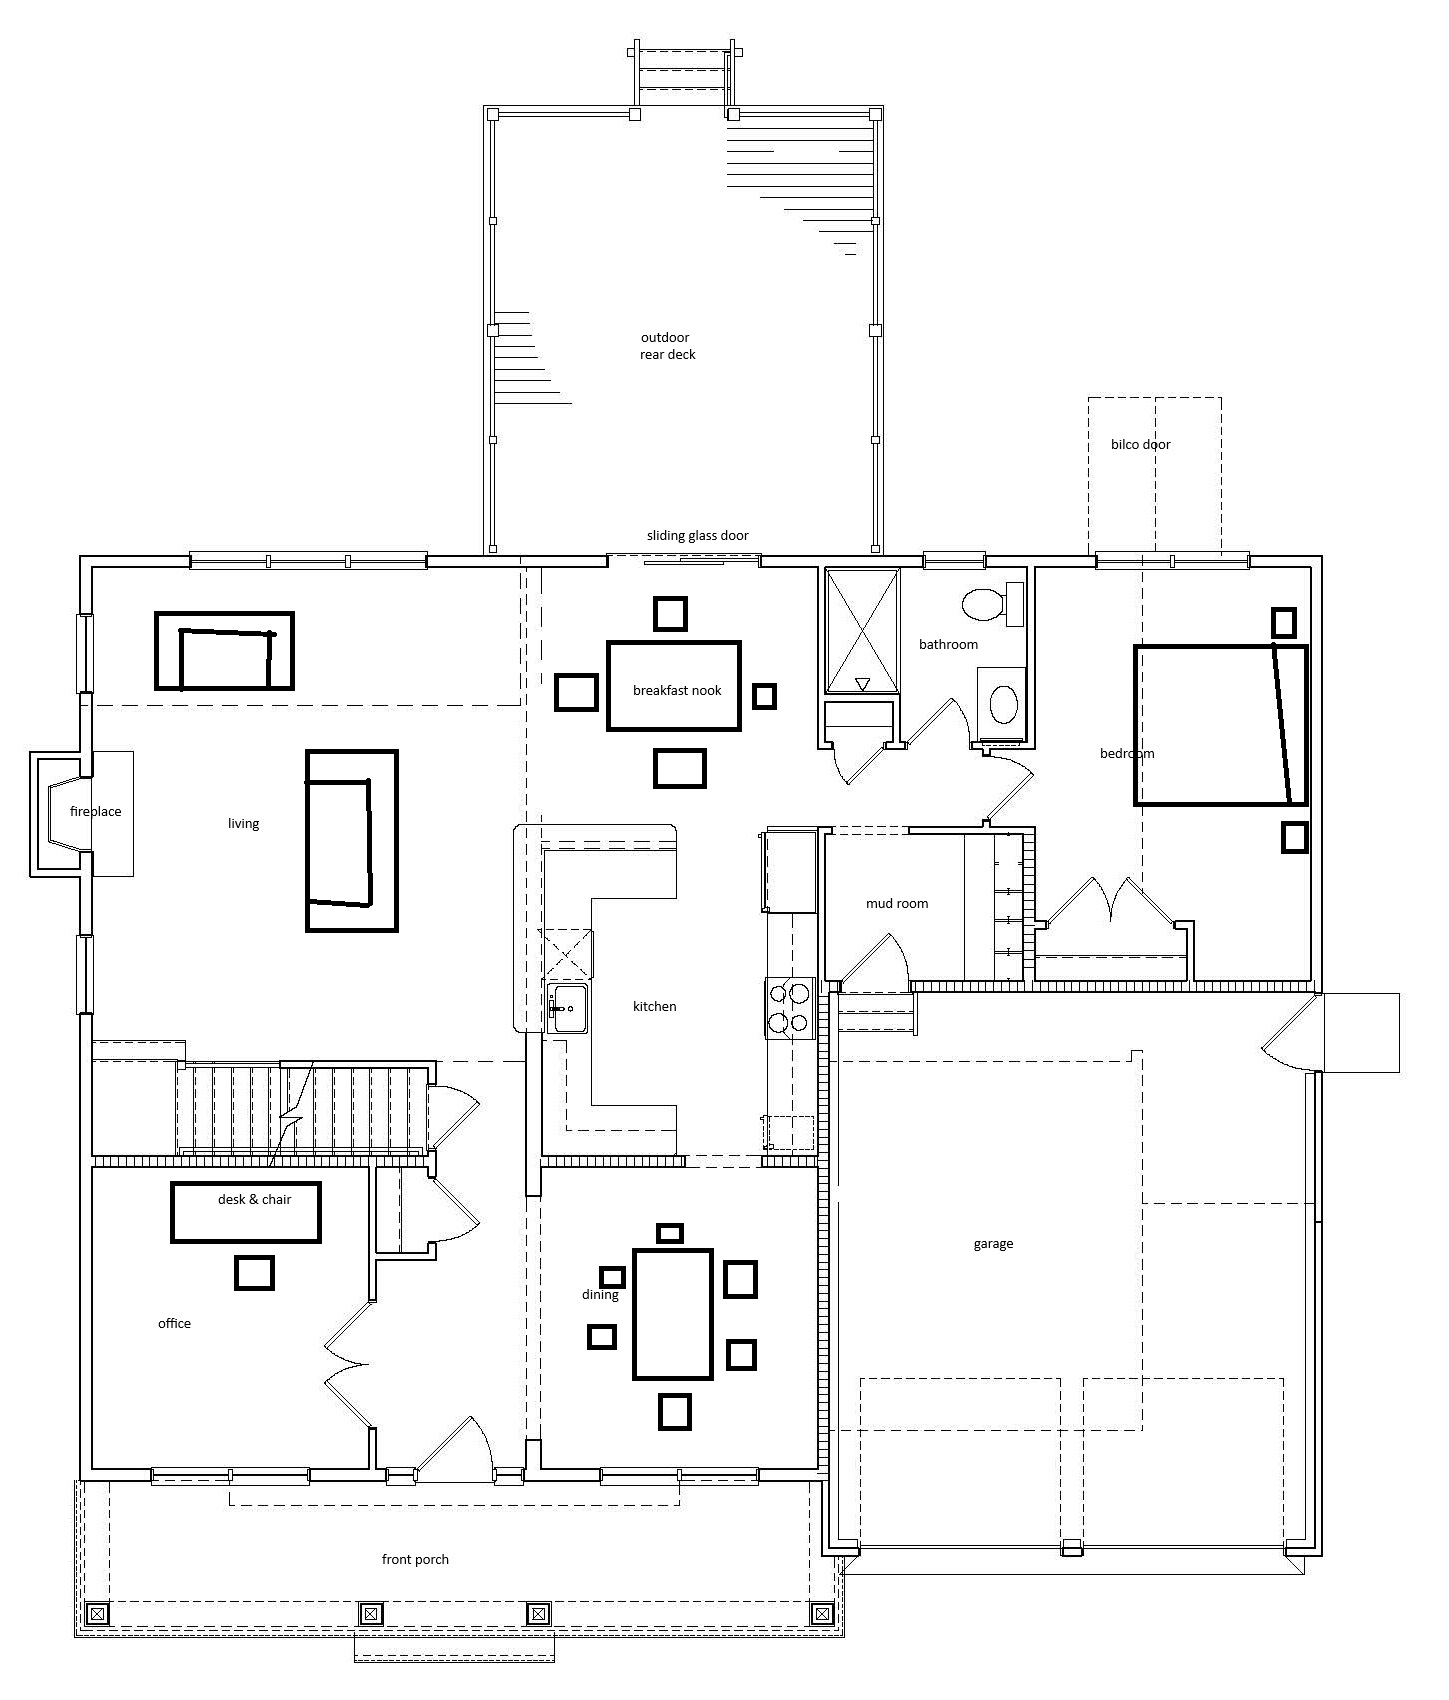
render an accurate 2d furnished floor plan view of a single family residential home in a top down orthographic perspective the source floor plan image must be traced and matched exactly all room shapes proportions wall thicknesses door swings door locations window placements and architectural features must remain precisely as shown in the provided plan do not relocate resize or omit any openings walls or structural elements under any circumstances furnish each room appropriately for its designated function using a modern contemporary interior design style apply the following furnishing guidelines per room type add wood floors to the open area and bathroom add ceramic tile to the bathroom with bathroom fixtures to match a modern farmhouse style do not add any walls or modifications to the floor plans keep all windows in the same location do not add any windows remove the room anames but match the furniture to each room type