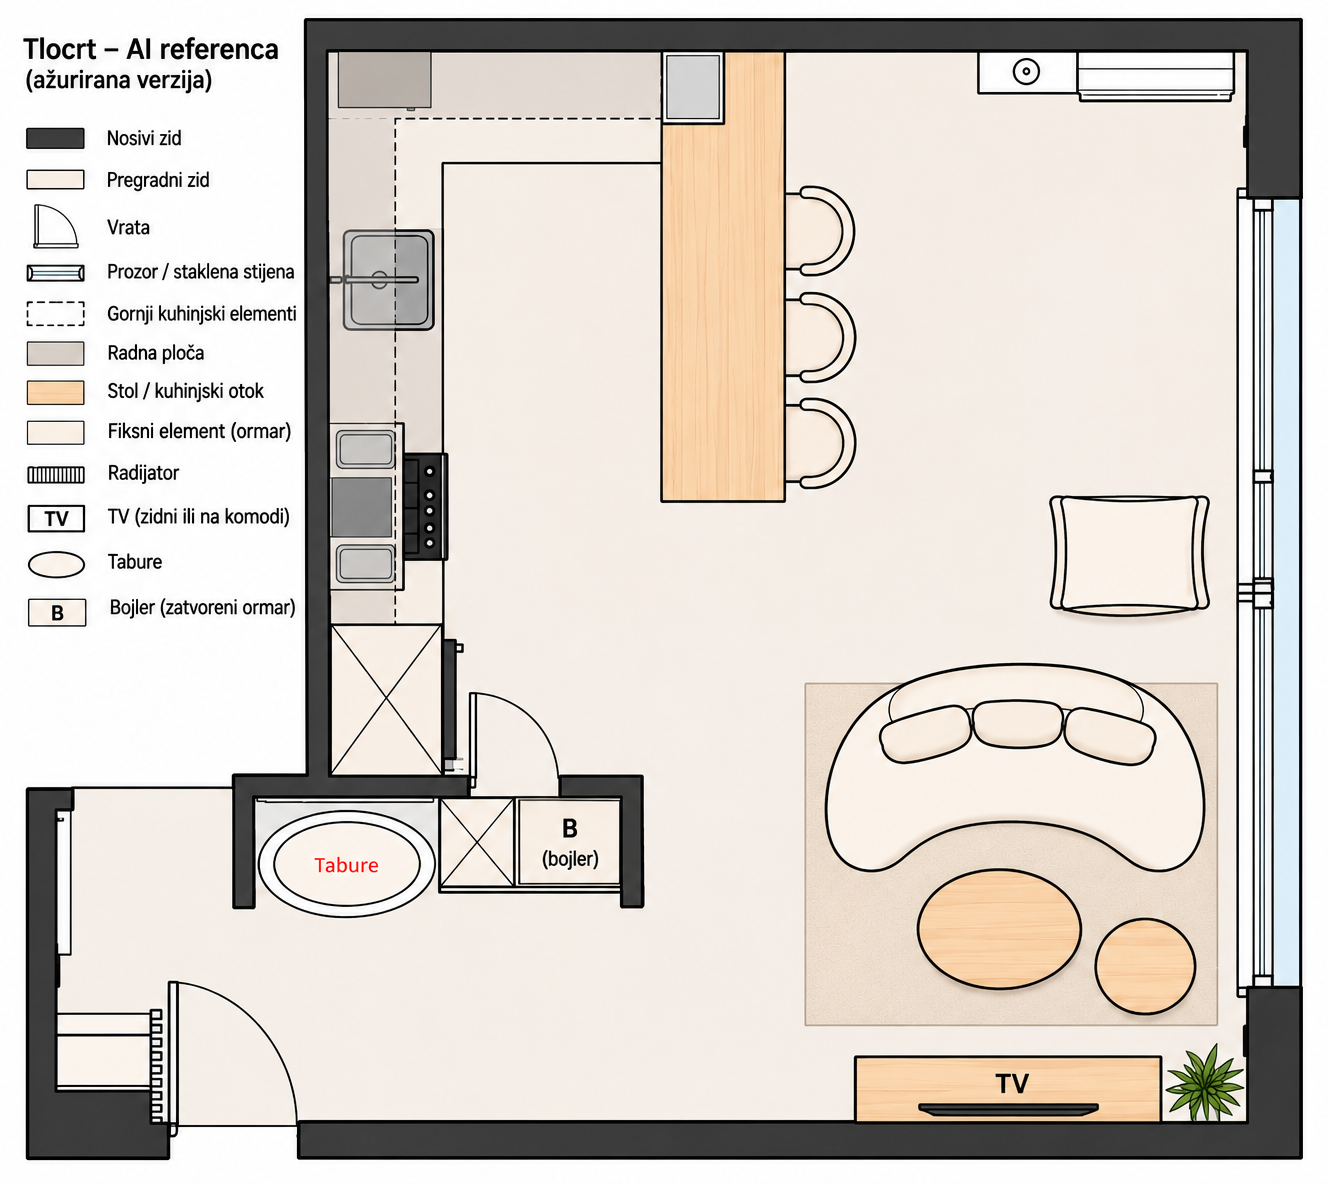
convert this floor plan into a realistic isometric 3d view of a full house show the space from an elevated angle with furniture walls and details visible convert the uploaded floor plan into a clear isometric 3d concept sketch important this is a schematic spatial presentation of the floor plan not a final interior design and not a photorealistic 3d visualization the purpose is to clearly communicate room layout spatial relationships furniture placement circulation basic zoning approximate colour relationships preserve the floor plan keep the original geometry and layout as accurately as possible do not move add remove resize or redesign walls doors windows and glazed openings kitchen elements fixed cabinetry sanitary fixtures furniture tv radiators architectural elements do not reinterpret the layout visual style create a clean architectural isometric presentation with a simple conceptual look use soft muted colours simple colour blocks subtle material differentiation matte surfaces soft neutral lighting minimal shadows simplified textures avoid photorealism dramatic lighting glossy materials detailed wood grain decorative styling accessories plants or objects not shown in the floor plan realistic fabric detailing luxury render appearance do not make design decisions that are not shown in the source floor plan the image should clearly look like an architectural concept sketch used to explain a layout option not like a finished interior design proposal prioritize accurate geometry and readability over visual realism above the cooktop keep the existing chimney style range hood in its exact position do not replace it with upper cabinets shelving or another type of hood use the same furniture as shows on the plan do not change the orientation of the floorplan