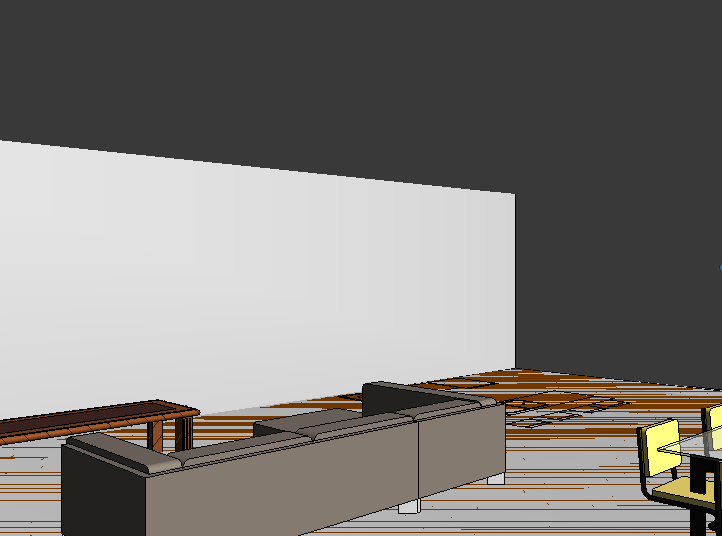
photorealistic modern open concept kitchen and living room interior render maintain all existing room geometry exactly as shown the space should feature a contemporary kitchen with a large central island designed to comfortably seat four people with four modern counter stools evenly spaced along the island include clean lined cabinetry extending to the ceiling integrated appliances quartz countertops a full height backsplash and stylish pendant lighting above the island adjacent to the kitchen create a welcoming living room with a comfortable sectional sofa accent chair coffee table area rug media wall with a large flat screen tv and tasteful d cor use warm wood finishes light neutral colors black metal accents and high quality materials throughout incorporate recessed ceiling lighting modern fixtures and large windows that bring in abundant natural daylight furnish the space with realistic accessories plants artwork and subtle decorative elements while maintaining a clean and uncluttered appearance create a bright functional and contemporary atmosphere suitable for everyday living and entertaining render with ultra realistic materials detailed textures global illumination realistic reflections soft shadows and professional architectural visualization quality sunny summer afternoon lighting warm and inviting modern yet timeless design