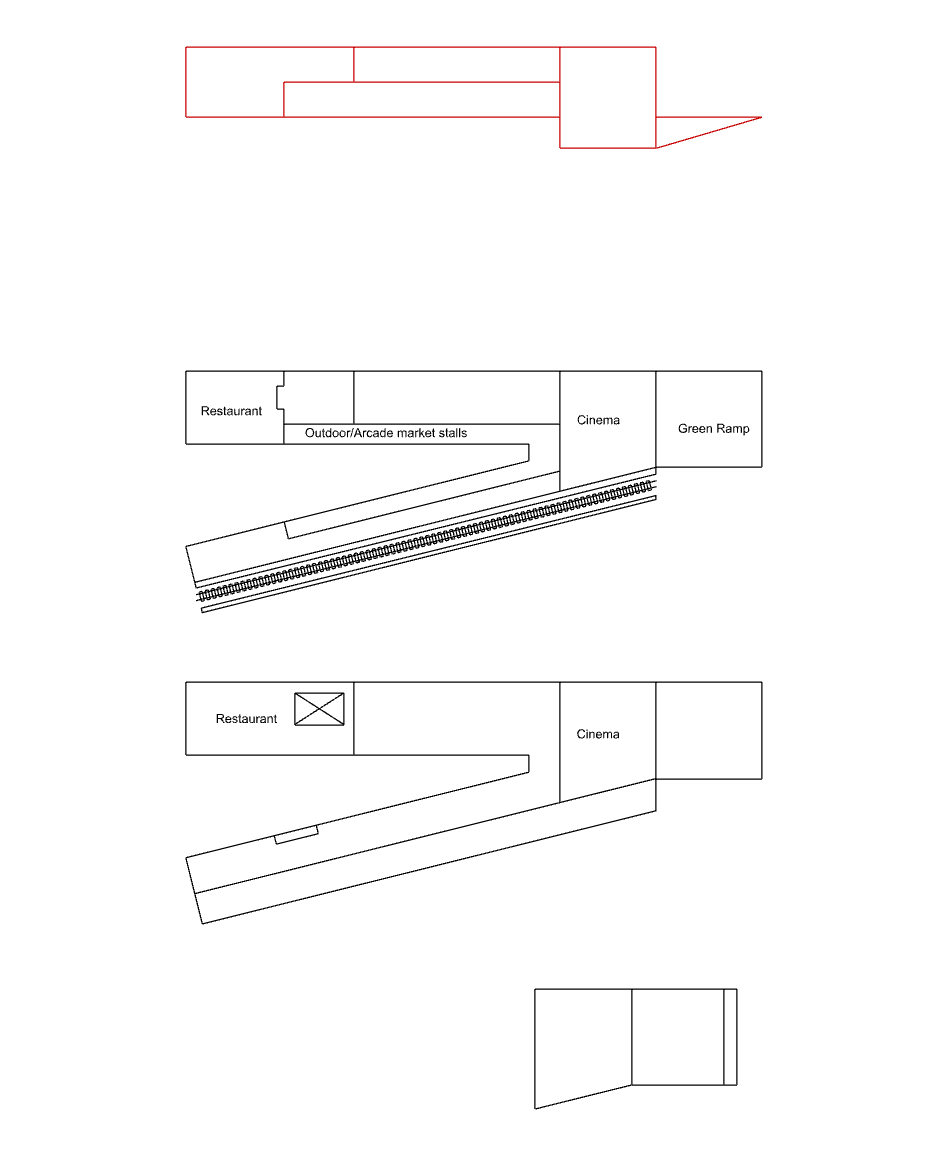
this is the rough section and set of very quick floor plans for a multi use public building that features an outdoor market with vendor stalls restaurant cinema and ramped green entryway generate a clean architectural plan where you add lots of detail furniture people shoadows etc keep it relatively clean lines like a professional architectural render with a soft overhead lighting casting shadows keep the footprint of the structure how it is but reimagine the interior spaces to best utilize everything i want help connecting the flow circulation etc