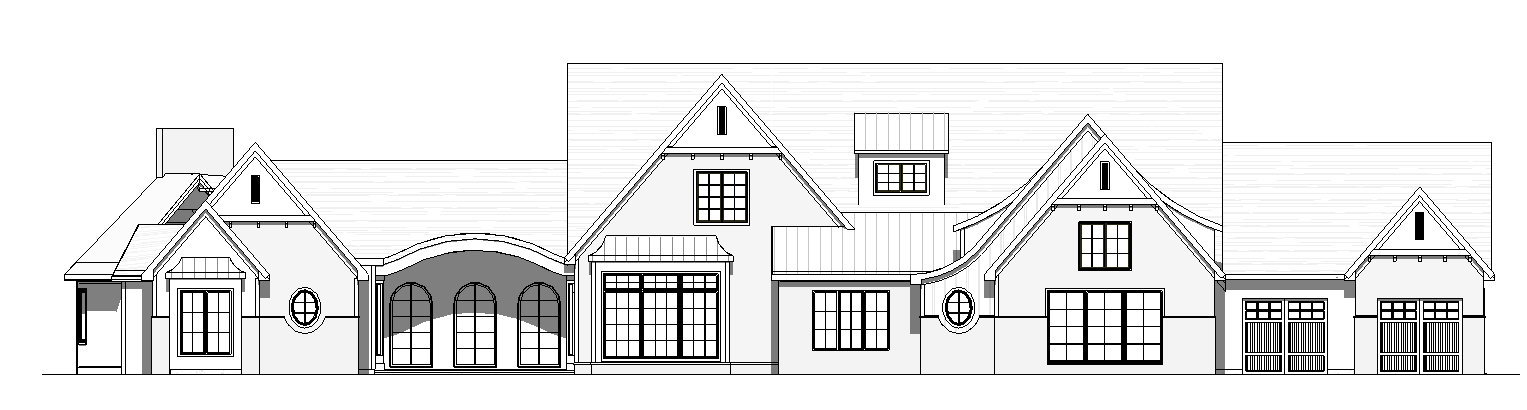
hyper photorealistic luxury cape cod exterior rendering critical primary instruction image 1 is the absolute architectural base image 2 is for material color and aesthetic inspiration only transform image 1 the black and white architectural elevation into an exceptionally realistic high end architectural photograph of a luxurious cape cod inspired custom home using image 2 as inspiration for the exterior color palette finishes textures and sophisticated coastal architectural character the finished rendering must look as though the actual home represented in image 1 has been constructed professionally landscaped and photographed for the cover of a luxury architecture and design magazine this is a material and photorealism transformation only not an architectural redesign 1 absolute architectural preservation highest priority image 1 controls 100 of the home s architectural design the completed rendering must align precisely with image 1 when both images are overlaid at the same scale every architectural edge roofline window opening wall location and structural element must remain in its exact original position do not modify reinterpret redesign simplify or embellish any architectural geometry preserve exactly overall building width height proportions and massing every roofline roof pitch gable ridge valley roof intersection and overhang all curved and swooping roof transitions especially the distinctive curved roof elements every window and door location size shape proportion and configuration all existing window muntin and grille patterns the three tall arched openings toward the center left of the elevation both round windows and their exact surrounding architectural details every dormer including its original roof geometry and window configuration all columns recessed wall sections projecting architectural elements and decorative details existing exterior material boundaries transitions horizontal divisions and siding or trim locations all visible wall planes offsets and recesses exact original two dimensional elevation perspective do not add remove enlarge shrink shift or relocate any architectural features do not introduce additional windows doors dormers chimneys columns shutters balconies decorative brackets or architectural accents not already shown do not use image 2 to reinterpret the house s architecture the inspiration image provides an aesthetic direction only camera requirement maintain the exact straight on orthographic front elevation perspective of image 1 no rotation perspective distortion three quarter camera angle cropping or changes to building proportions the resulting image must be geometrically consistent with the original architectural elevation 2 exterior style refined luxury cape cod create an elegant timeless sophisticated cape cod inspired exterior with a subtle new england coastal influence the overall aesthetic should be high end custom residential architecture refined timeless and understated rather than overly decorative soft cool toned neutrals with beautiful natural texture sophisticated coastal luxury without looking beachy or nautical architectural character inspired by luxury homes in nantucket and coastal new england clean tailored exterior detailing with exceptional craftsmanship use image 2 as the primary visual reference for the style color palette material realism and overall level of luxury 3 exterior materials and color palette main exterior walls soft sophisticated cool gray with subtle blue undertones closely resembling the painted weathered gray appearance in image 2 utilize the original wall material locations and patterns indicated in image 1 where siding is indicated render authentic highly detailed gray toned cape cod style siding with realistic depth shadows and texture where smooth wall surfaces are indicated maintain their original appearance and geometry while applying a complementary cool gray blue painted finish do not add shingle patterns or change siding orientation in areas where they are not indicated in the original elevation the finished color should be an elegant muted coastal gray not dark charcoal beige tan or overly blue roofing beautiful dimensional charcoal black architectural shingles inspired by image 2 realistic shingle texture with subtle variations in tone and natural shadowing preserve all existing roof pitches curves intersections and shapes any areas indicated as standing seam metal roofing in image 1 should remain standing seam metal with a sophisticated soft silver gray or weathered zinc finish do not substitute shingles for metal roofs or vice versa fascia soffits and architectural trim crisp elegant soft white or warm white painted trim white roof fascia soffits and gable edge trim similar to image 2 clean tailored trim profiles appropriate for a luxury cape cod home maintain the exact existing trim dimensions and placements subtle shadow lines and realistic architectural depth windows and exterior doors extremely important all window frames and cladding must be black use refined narrow profile matte or satin black exterior window cladding maintain every window s existing size shape location and mullion configuration the exterior trim surrounding the black clad windows must not be black window casing and exterior trim may be painted either crisp soft white to coordinate with the fascia or the same cool gray blue as the adjacent siding the window cladding itself remains black in all locations black window frames should contrast elegantly against the soft gray exterior without creating excessively heavy black outlines glass should have realistic subtle reflections natural transparency and restrained interior visibility preserve all existing glass divisions and patterns apply the same restrained cohesive material language to exterior doors while preserving their exact configuration architectural accents any existing curved or arched architectural elements should be beautifully finished with realistic material depth and subtle shadowing highlight the home s unique curved roof transitions and traditional gables through sophisticated detailing rather than changing their shape maintain all existing material transitions and decorative elements exactly where shown do not introduce stone brick timber accents or additional materials in locations where they do not currently exist in the elevation 4 photorealism and lighting the final result must resemble professional architectural photography for architectural digest luxe interiors design or a luxury custom home builder s portfolio rendering quality hyper photorealistic not computer generated looking ultra detailed materials and authentic texture realistic roof shingle dimensions and weathering subtle natural material variation beautifully defined siding trim and architectural shadow lines realistic window reflections and glass depth professional architectural photography quality lighting beautiful soft naturally diffused late afternoon daylight bright but sophisticated with a natural blue gray sky and soft clouds gentle directional sunlight to emphasize the home s architectural depth balanced exposure that keeps the cool gray exterior colors accurate subtle warm interior glow visible through some windows for an inviting atmosphere avoid strong golden hour yellow or orange color casts no excessive hdr effects dramatic artificial lighting or oversaturation 5 landscaping and environment create an elegant restrained landscape setting appropriate for a multimillion dollar luxury home beautifully maintained natural green lawn subtle refined foundation landscaping with low boxwoods ornamental grasses and carefully selected shrubs landscaping should be restrained and positioned so it does not obscure architectural details windows doors or material transitions natural upscale residential surroundings with a few mature trees in the distant background realistic daylight sky and soft natural shadows ground plane should align exactly with the original elevation baseline do not add patios decks retaining walls exterior structures or other features that are not shown in image 1 6 final output requirements the finished image should feel like a beautifully executed multimillion dollar cape cod inspired custom residence photographed by a leading architectural photographer priority order 1 100 preservation of image 1 architectural geometry and composition 2 exact retention of every opening roofline and material boundary 3 sophisticated gray blue cape cod color palette inspired by image 2 4 black window cladding with white or gray window trim never black surrounding trim 5 luxurious photorealistic exterior material quality 6 beautiful natural lighting and restrained professional landscaping final non negotiable instruction if image 1 and the finished rendering were overlaid at identical scale the original architectural outlines roof shapes window and door openings and material transitions must align exactly only surface materials color natural lighting reflections landscaping and photographic realism may change do not reinterpret or redesign the architecture for aesthetic purposes the elevation is already finalized render the home exactly as designed