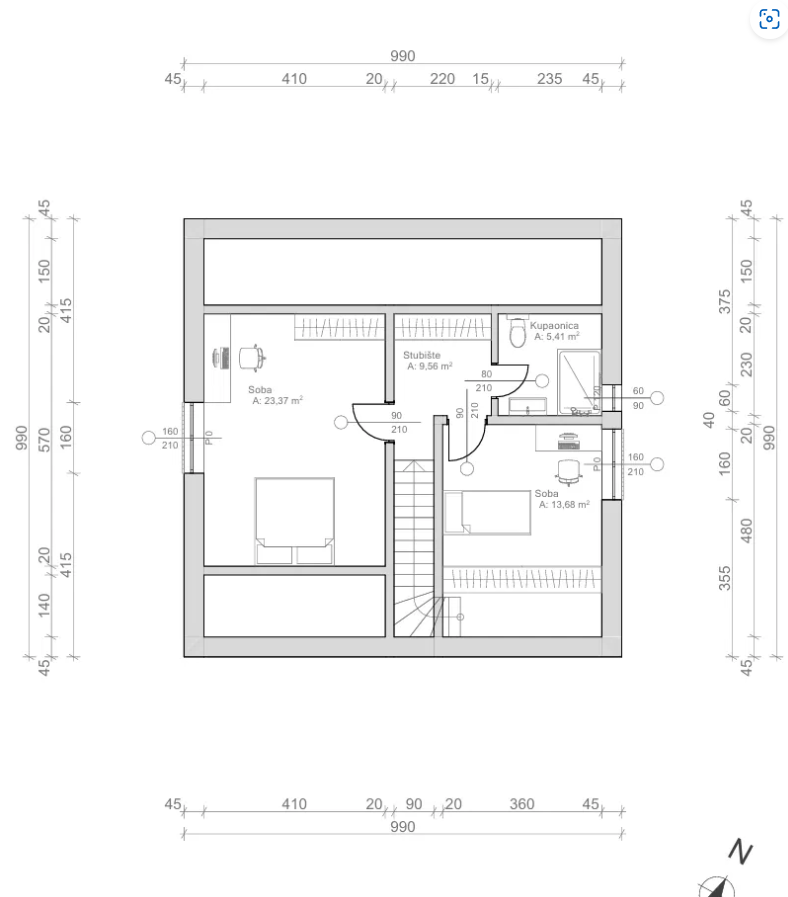
convert this floor plan into a realistic isometric 3d view of a full house show the space from an elevated angle with furniture walls and details visible prompt create a detailed 2d architectural floor plan of an attic loft level potkrovlje of a house drawn in a clean technical black and white line drawing style with dimension lines measurements in centimeters and a north compass arrow in the bottom right corner overall dimensions building footprint approximately 990 x 990 cm square shaped with angled sloped ceiling walls mansard roof style indicated by hatched diagonal lines along the top and bottom exterior walls layout top area sloped ceiling zone a long open space under the roof slope unfurnished spanning the width of the building likely used as storage or low headroom space left room soba bedroom 23 37 m large bedroom with a double bed against the bottom wall a wardrobe closet unit along the top left corner and a door 90 cm wide opening into the central hallway includes a window on the left exterior wall center stubi te staircase 9 56 m central staircase running vertically connecting to the floor below with double doors 90 cm each on either side leading to the bedrooms and a small window at the top of the stairwell area right room soba bedroom 13 68 m smaller bedroom with a single bed a desk with a chair in the corner and a door 160 cm wide opening onto the right exterior wall small balcony access top right kupaonica bathroom 5 41 m small bathroom with a toilet a walk in shower stall with diagonal hatching indicating tiled glass enclosure and a door 80 cm connecting to the hallway area near the staircase doors and windows all interior doors shown with quarter circle swing arcs indicating opening direction and width labeled in cm e g 90 210 80 210 160 210 exterior window openings marked with width labels e g 160 210 along the left and right walls consistent door swing direction opening into rooms not overlapping furniture technical drawing style thin black outlines for walls thicker gray fill for exterior wall thickness dimension lines with tick marks along all four sides of the building broken into segmented measurements e g 45 410 20 220 15 235 45 cm across the top room labels with room name and area in m e g soba a 23 37 m compass rose n arrow in bottom right corner white background minimalist architectural blueprint style no color no 3d perspective flat top down technical drawing use the same furniture as shows on the plan do not change the orientation of the floorplan