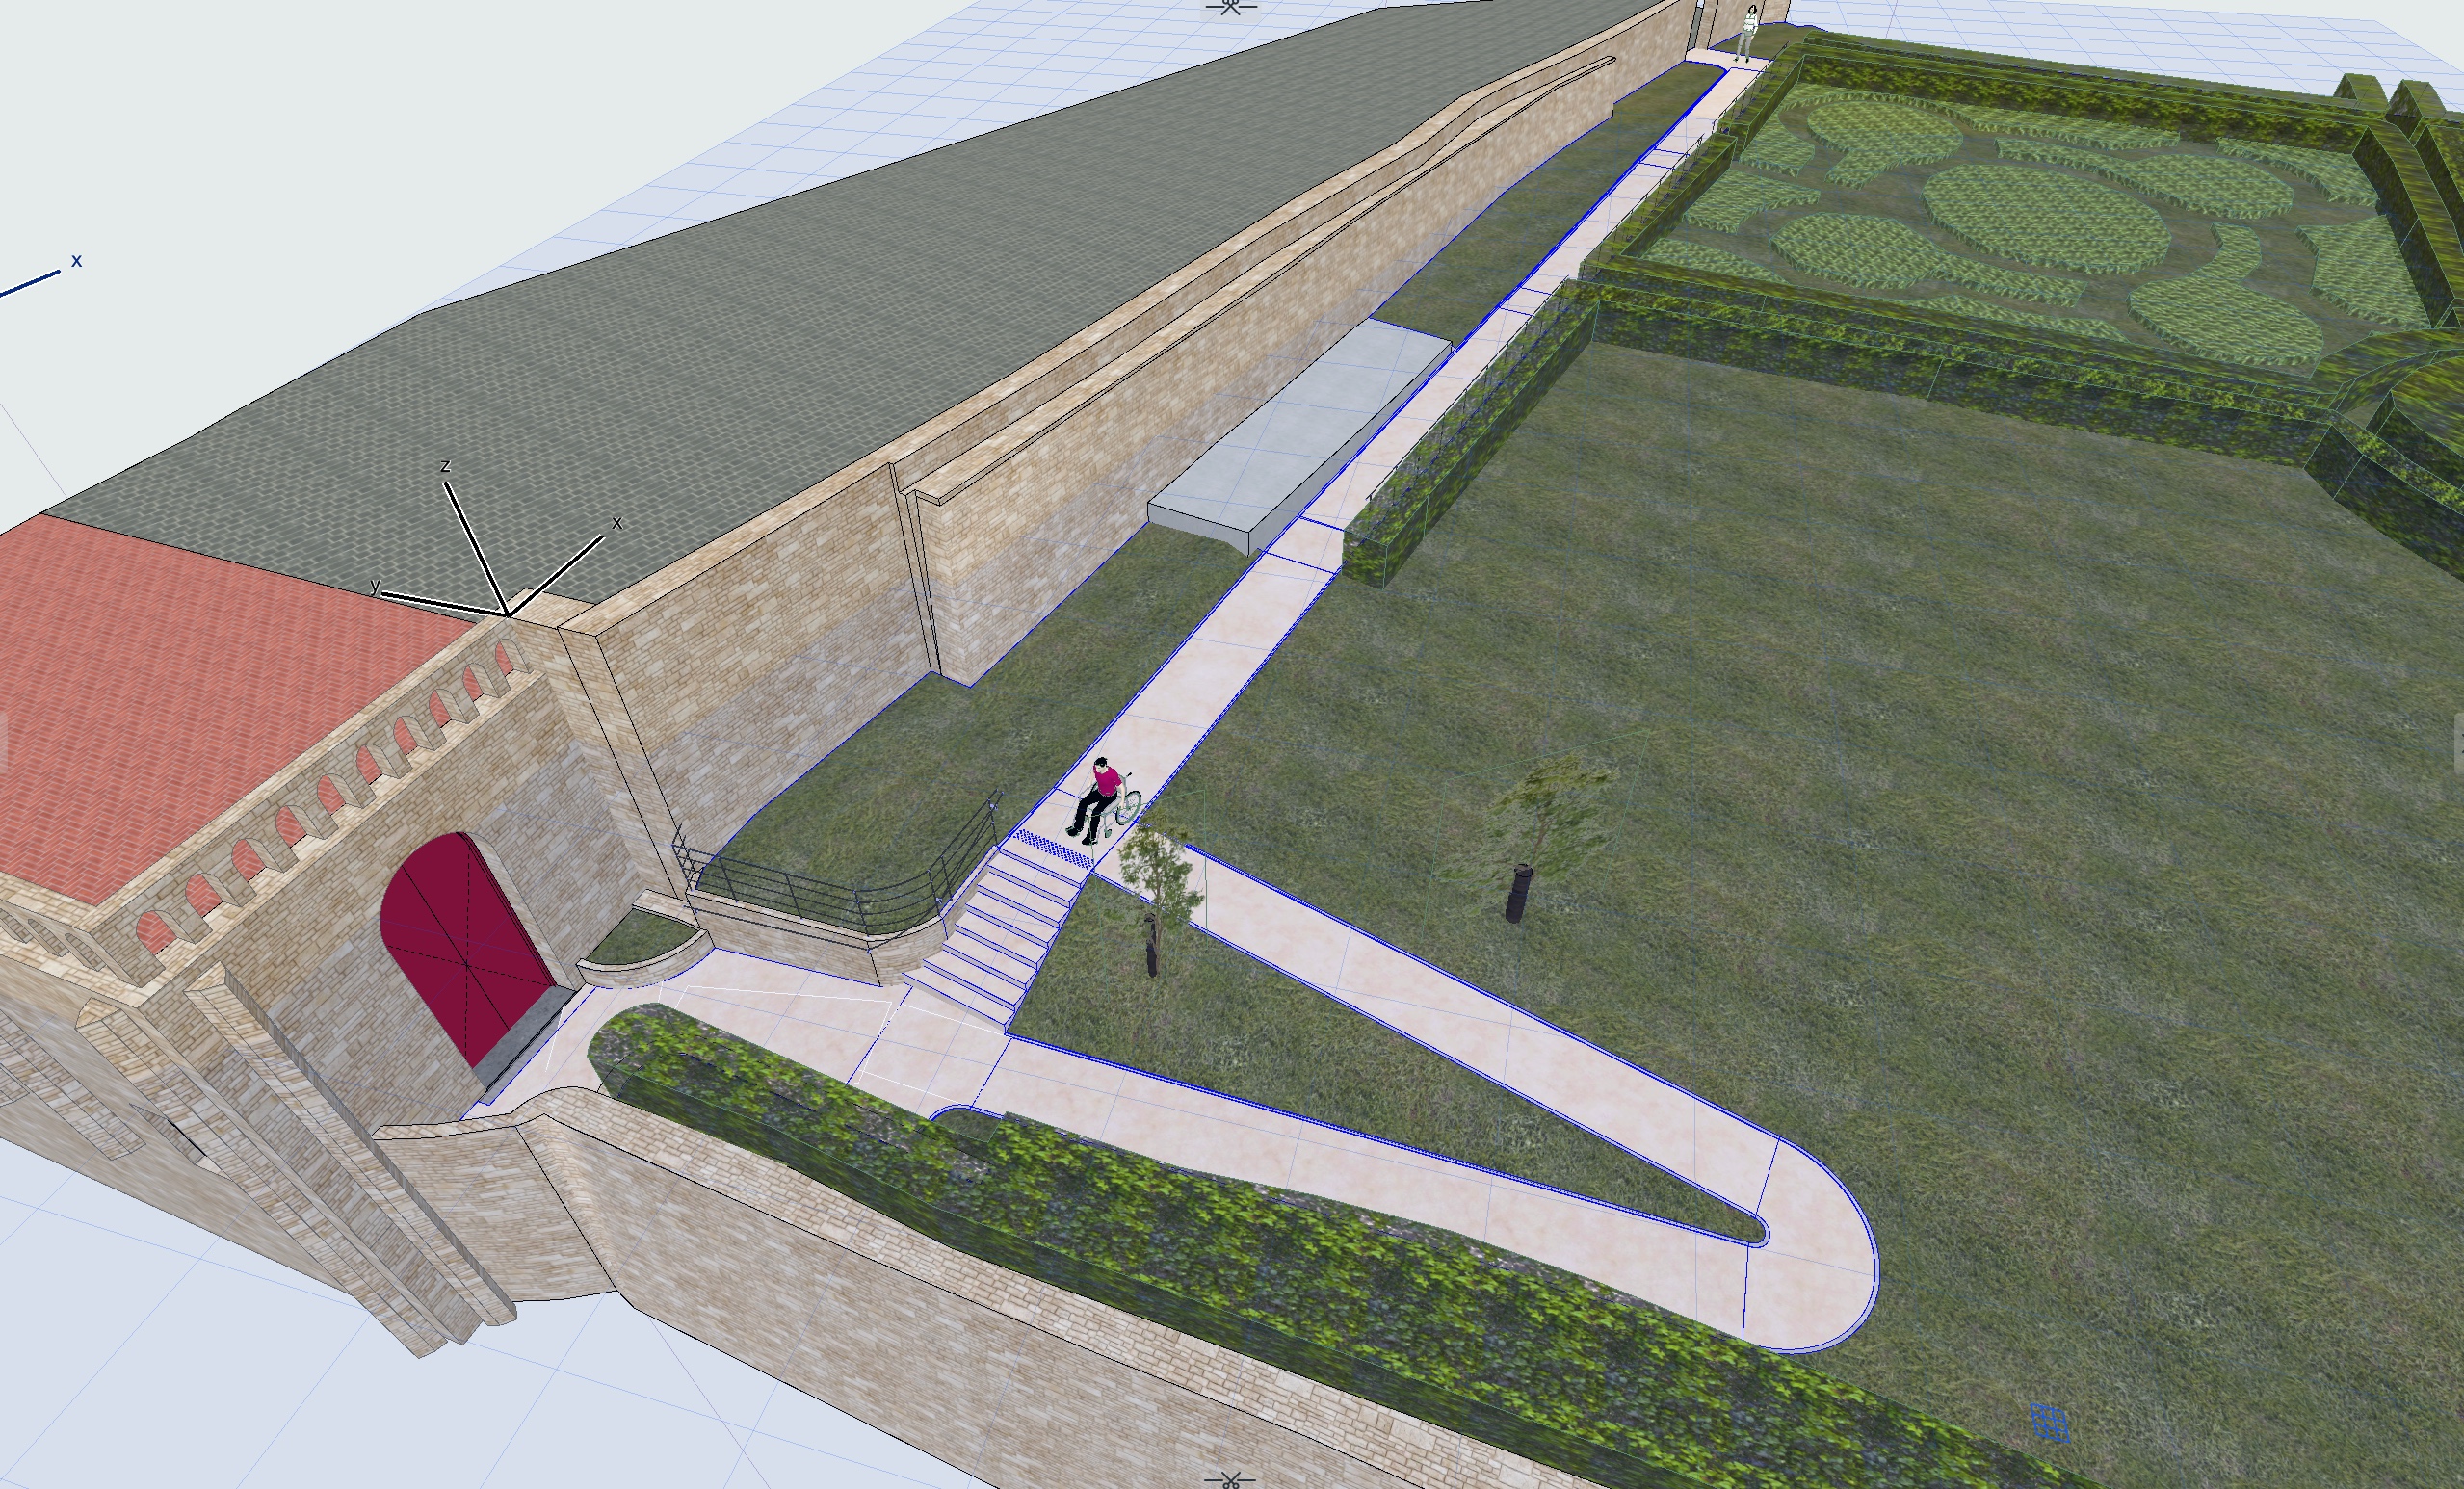
convert this floor plan into a realistic isometric 3d view of a full house show the space from an elevated angle with furniture walls and details visible this makes the image ultra realistic like a photo taken by a pro adjust the light and shadows it doesn t change anything in the image except the pathway must be made of exposed aggregate concrete like ebiege stone the background wall is medieval in style this makes the vegetation trees and hedges realistic it doesn t add any railings it only leaves the existing ones use the same furniture as shows on the plan do not change the orientation of the floorplan