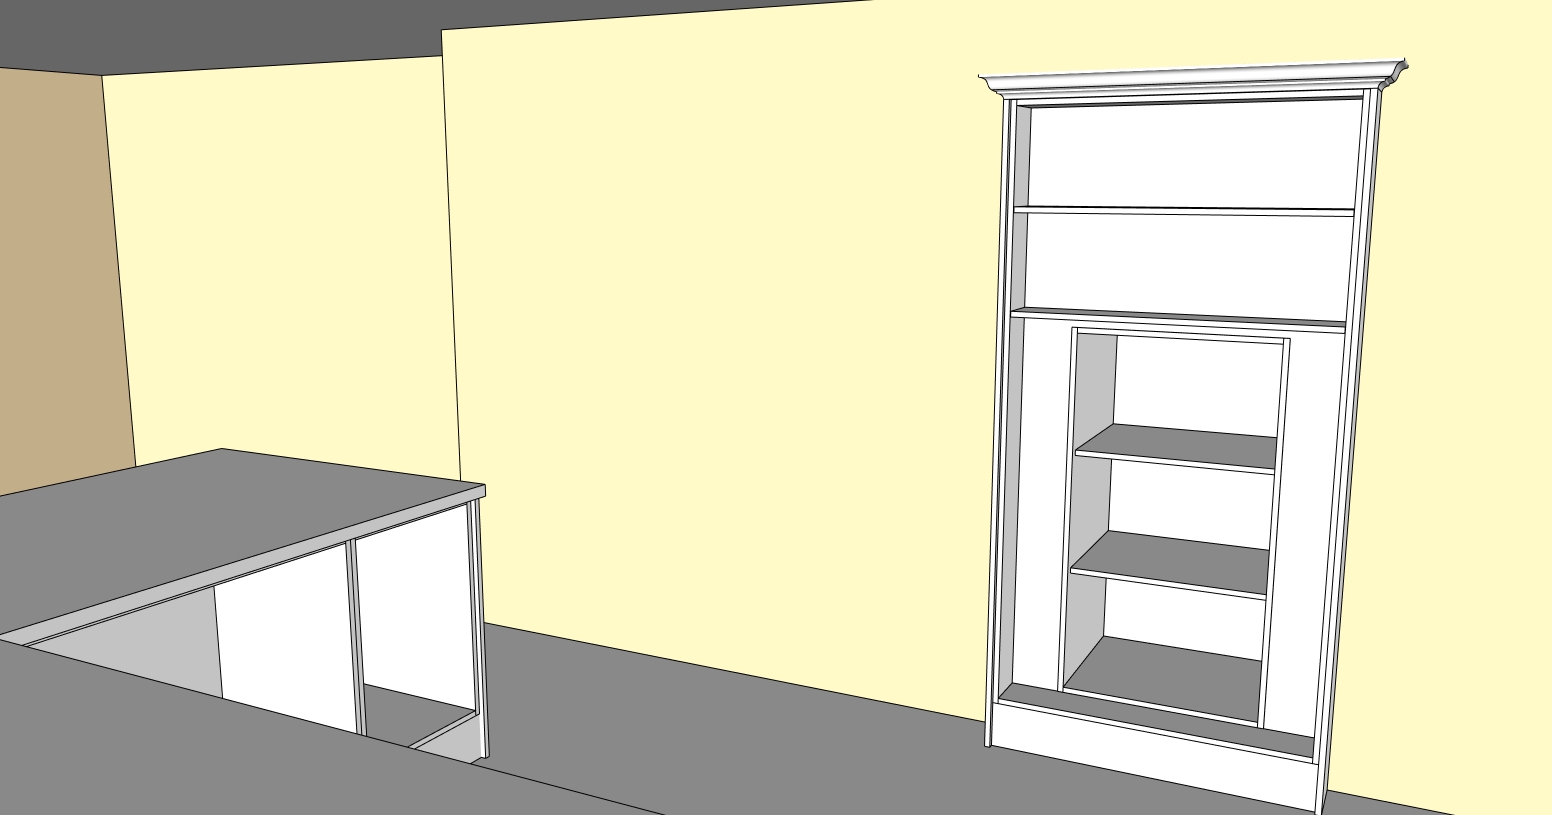
create a highly realistic photorealistic architectural render from the supplied kitchen model image suitable for presenting the proposed kitchen to a client critical preserve the exact design and geometry use the supplied image as the exact geometric reference this is an approved kitchen design do not redesign reinterpret resize move add or remove any cabinetry or architectural elements keep all dimensions proportions positions and openings exactly as shown in the source image preserve exactly all cabinet widths heights and depths all internal cabinet openings shelves and internal divisions base and wall unit positions tall unit positions peninsula arrangements end panels and fillers plinth dimensions and positions pelmet and cornice dimensions and profiles worktop dimensions thickness and overhangs walls boxed sections and architectural openings floor and ceiling geometry exact camera angle perspective field of view and composition do not make the kitchen more symmetrical or attempt to correct the design any unusual gaps cabinet sizes or proportions shown in the source image are intentional important cabinet carcasses this image shows the kitchen cabinetry without the doors fitted do not add doors to any open cabinets or carcasses the visible internal cabinet carcasses shelves cabinet sides and interiors should be white with the realistic appearance of standard white kitchen cabinet board the white internal carcasses should look clean and realistic with a subtle matt satin surface accurate edges and believable shadows inside the cabinets do not change the white cabinet interiors to porcelain matt worktop render the existing work surface as a 38mm thick laminate worktop preserve the exact worktop geometry dimensions overhangs and 38mm thickness shown in the source image the laminate should be predominantly white with a very subtle restrained surface pattern and realistic laminate texture it should look like a good quality white laminate kitchen worktop do not turn the worktop into marble quartz granite porcelain or natural stone do not add strong or dramatic veining do not alter the worktop thickness photorealism transform the simple cad model appearance into a realistic representation of the kitchen at this stage of installation remove the artificial sketchup cad style black outlines from the final appearance replace these with natural material edges realistic joints subtle shadows and accurate changes in surface depth the visible white cabinet carcasses should have realistic internal depth and shadowing so that they clearly read as physical cabinets rather than flat white shapes add subtle contact shadows where shelves meet cabinet sides where cabinets meet adjacent panels and where the cabinetry meets the floor and worktop lighting use soft natural daylight and realistic ambient illumination to create depth and realism use soft natural daylight realistic global illumination natural bounced light subtle ambient occlusion accurate contact shadows balanced photographic exposure realistic material response do not add any new physical light fittings no pendant lights no ceiling spotlights or downlights no led strips no under cabinet lighting no decorative lamps no invented artificial light sources lighting should improve the realism of the existing design without adding anything to it room give the existing walls ceiling and floor subtle believable neutral finishes suitable for a professional client visualization do not alter their geometry positions or dimensions keep the surrounding room simple and understated so that the kitchen remains the focus final result the finished image should look like a realistic photograph of this exact kitchen during the installation stage with the cabinet doors not yet fitted the open cabinet carcasses should remain clearly visible and predominantly white internally external finished kitchen components should use the warm porcelain matt colour the 38mm predominantly white laminate worktop should remain accurate and realistic the purpose is to improve the colours materials shadows depth and overall realism of the supplied model not to redesign or complete the kitchen absolute priority do not change any geometry do not change cabinet sizes or positions do not change openings or internal divisions do not add cabinet doors do not add or remove cabinetry do not change the camera angle or perspective do not alter the plinth pelmet or cornice geometry do not change the 38mm laminate worktop into stone do not add appliances unless already shown do not add lighting fixtures do not invent additional kitchen features keep the visible internal cabinet carcasses white keep the appropriate finished external components porcelain matt enhance only materials colours natural lighting shadows and photorealism while remaining geometrically identical to the supplied image