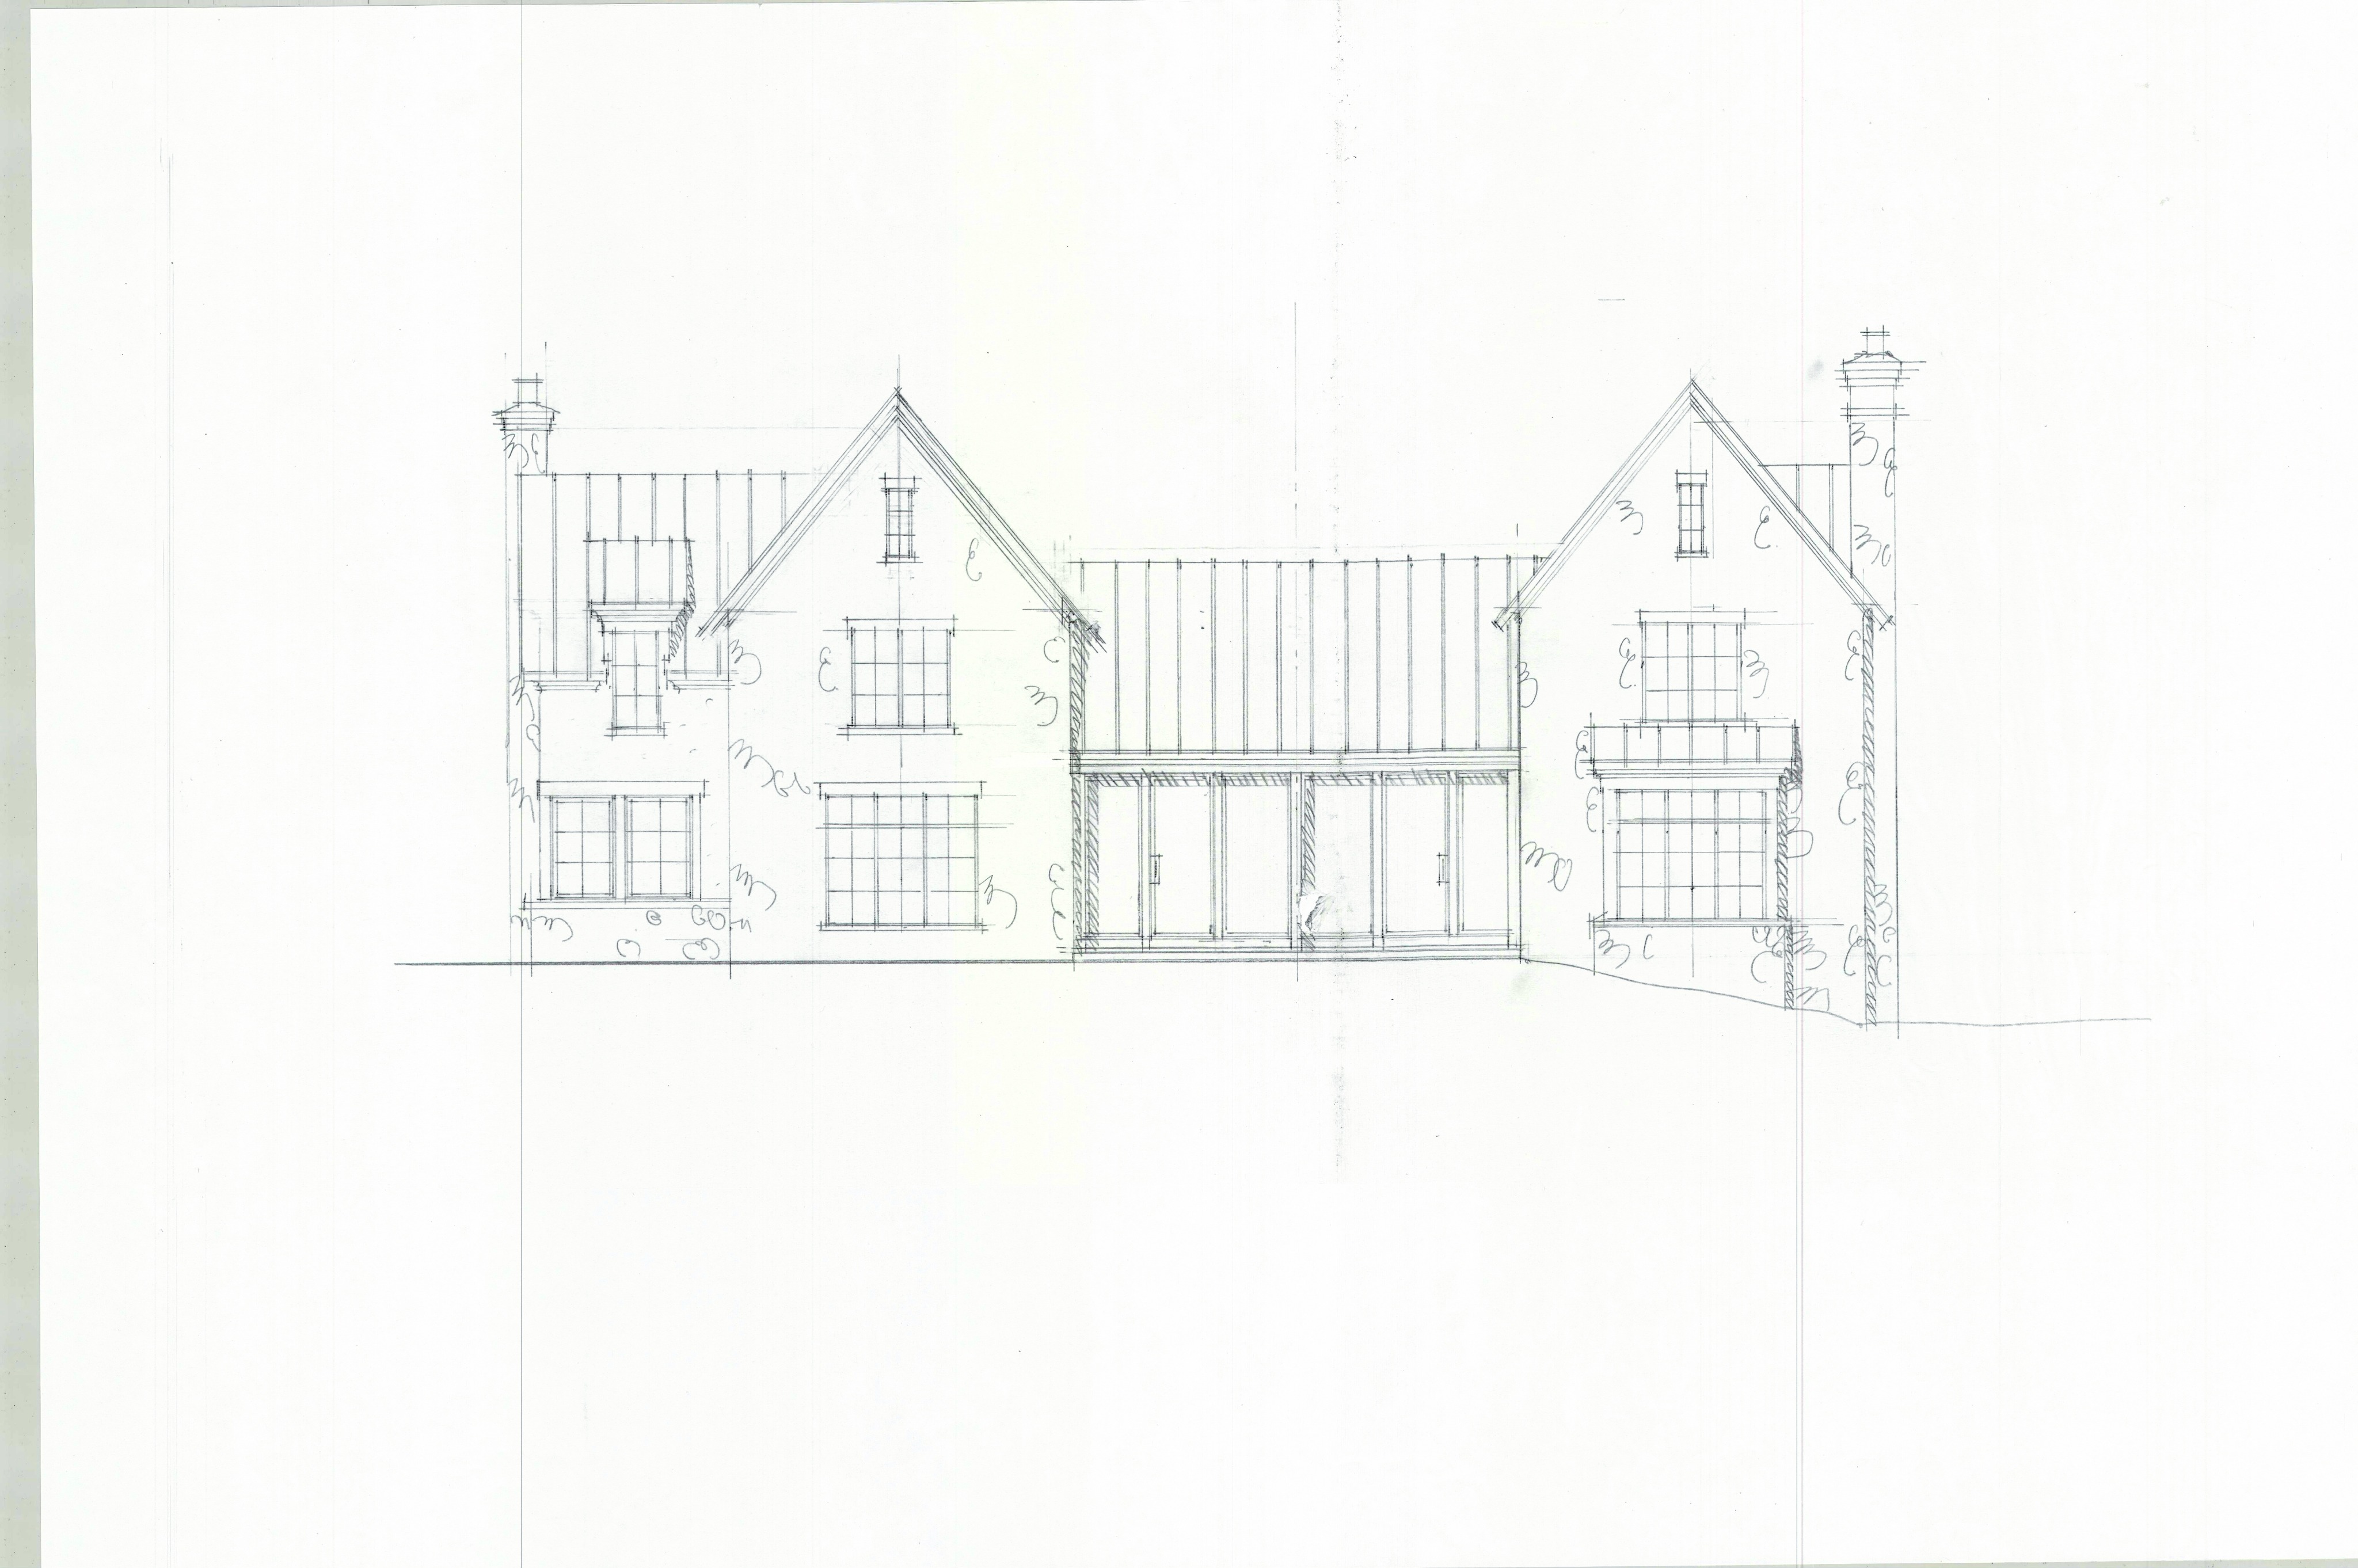
the 2 stone structure on the left and right are old stone homes we will use a wall of glass under a covered porch held up by 3 modern thin columns the 3 glass panels on the right are part of the foyer with the center panel as the front door the other 3 glass window panels are inside of the dining room the new standing seam metal roof connecting the 2 structures left and right will be a medium grey color the window frames will be black on the far left side the 2 window on the 1st floor will help creat corner glass this pair of windows is not centered under the window above show a beautifully landscaped lot and walkway to the front door show hydrangeas in the yard the rake trim on the 2 older structures is very minimal and the is only a 2 moulding