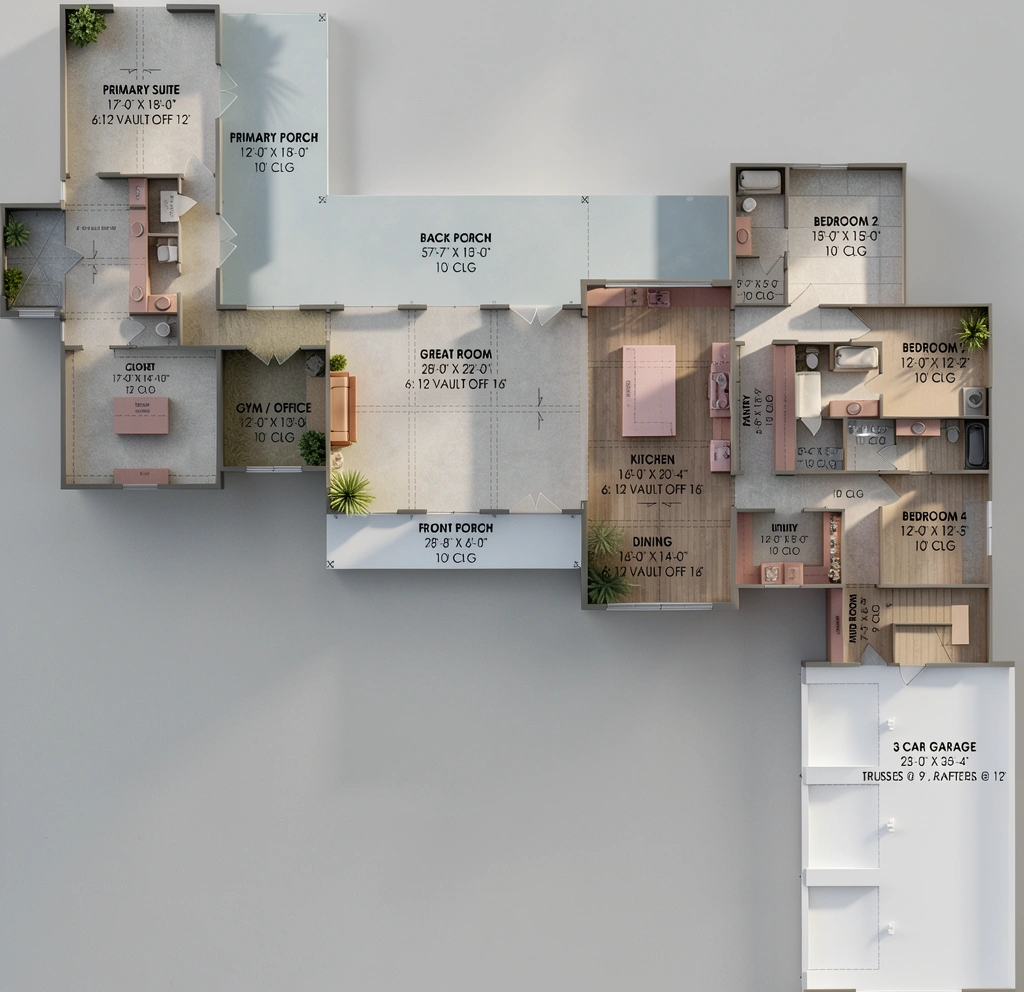
add appropriatley scaled realistic furniture to this floor plan to clearly show room sizes proportions and flow use minimal modern furniture only keep it clean and keep it neutral so the focus stays on actual spatial relationships and circulation do not change any walls room dimensions door window placements or overall layout maintain exact geometry from the original floor plan photorealistic professional architectural visualization