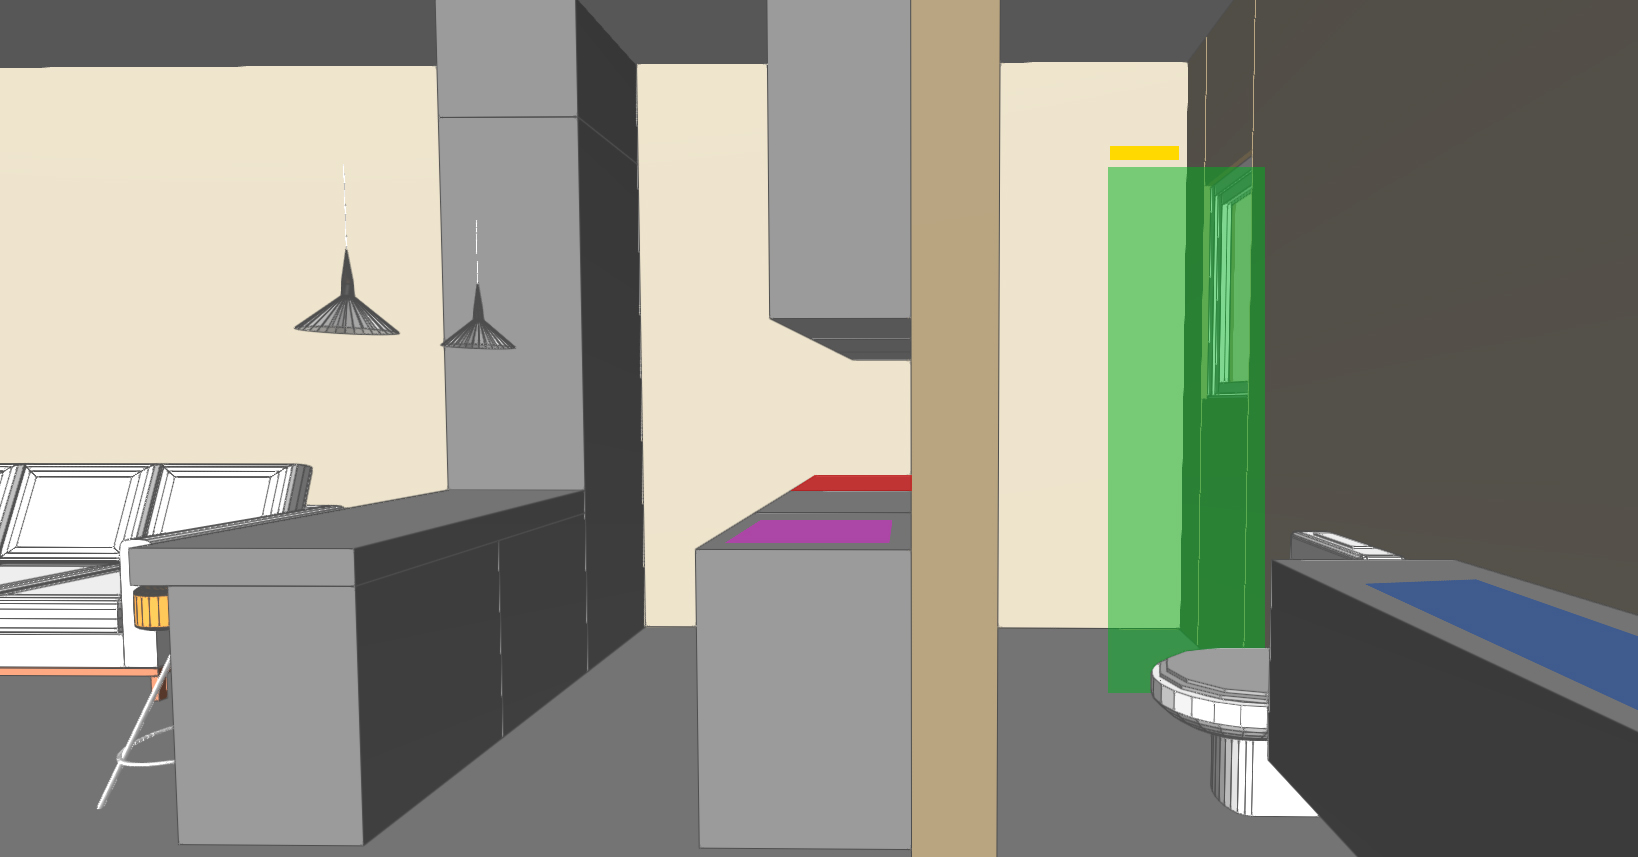
ultra photorealistic interior render of the provided 3d model preserving the exact geometry camera angle proportions and window positions contemporary minimalist luxury design with warm neutral tones large format light grey porcelain tiles in the bathroom big white matte tiles flooring in the living area matte greige and warm white cabinetry thin black shadow gaps black matte fixtures soft warm led ambient lighting 3000k realistic natural daylight and global illumination coming from the left side of the image and from the bathroom window kitchen replace the pink area with a single undermount sink and the red area with a flush black ceramic induction cooktop the tall cabinet opposite contains a fully integrated stainless steel refrigerator with overhead storage cabinets the island has a clean tabletop used as a dining table with storage cabinets only on the lower side full height upper cabinets to the ceiling concealed handles integrated appliances elegant minimalist detailing living room soft premium fabric modular sofa with rounded contemporary forms warm minimalist styling refined textures elegant pendant lighting high end residential atmosphere bathroom replace the green area with a frameless clear glass shower enclosure keeping the window exactly in its current position the window is shown behind the shower glass replace the yellow area and install a concealed black shower system on the wall replace the blue volume with a floating vanity featuring an integrated solid surface basin and wall mounted concealed black faucet large illuminated mirror wall hung toilet seamless modern detailing built in toilet tank highly detailed materials realistic reflections subtle imperfections soft indirect lighting architectural photography ultra realistic textures premium residential interior 8k v ray corona quality magazine quality render preserve the exact room dimensions camera angle geometry window positions door position furniture placement and location do not alter the architectural layout