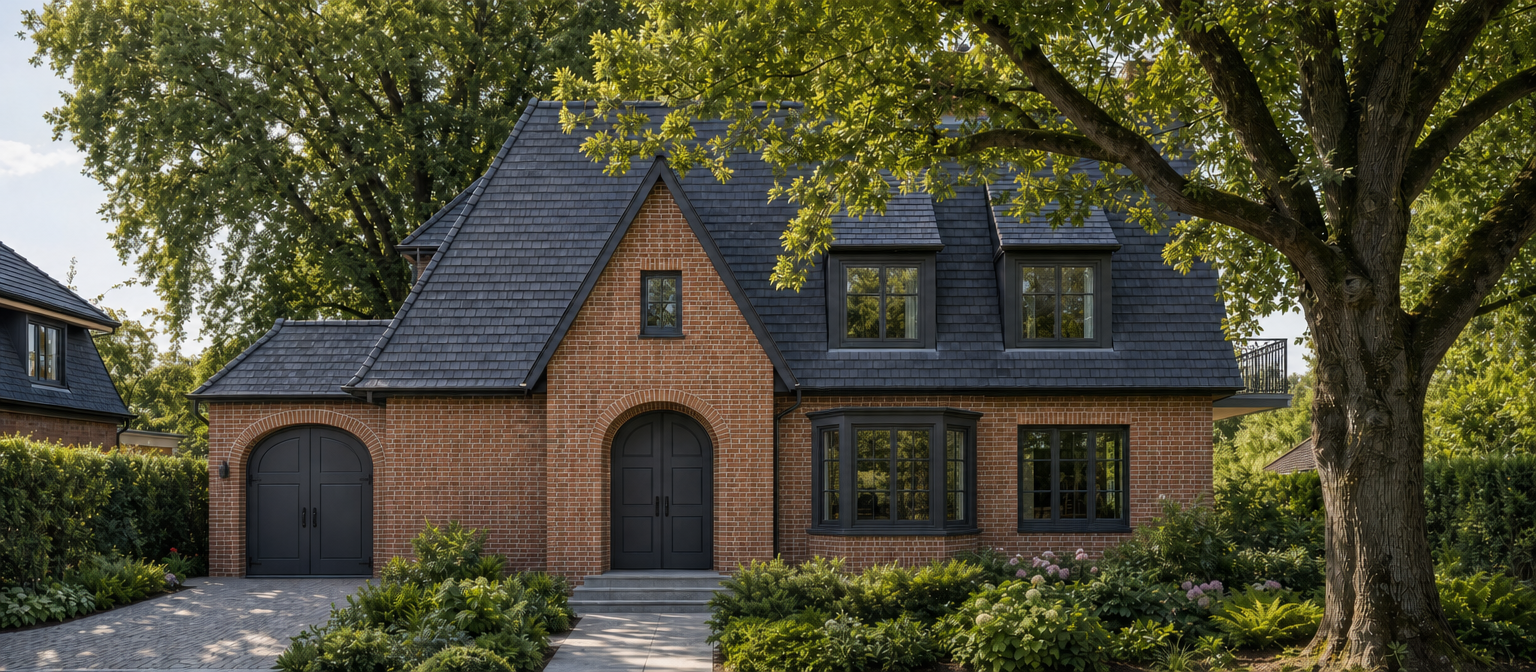
exterior shot edit only the far right sloping edge of the main roof immediately beside the balcony and partly behind the foreground tree replace the existing projecting slate roof edge with a raised clinker brick gable wall this side wall must extend slightly above the slate roof surface forming a clearly visible narrow masonry edge along the right hand roof slope match the existing fa ade brickwork the slate roof must terminate against the inner face of this raised masonry wall below its top edge no slate overhang beyond the wall finish the wall with a slim discreet dark coping this is the existing side gable facing the right hand garden from this frontal viewpoint show only its narrow edge and whatever side surface is naturally visible do not add a front facing triangular gable or alter the central entrance gable keep the current roof pitch ridge height front eaves dormers and balcony unchanged preserve the tree and its branches in front of the corrected area the new masonry edge must remain naturally obscured where foliage overlaps it keep all other parts of the image unchanged including the building proportions doors windows bay window garage garden lighting and camera position architecture