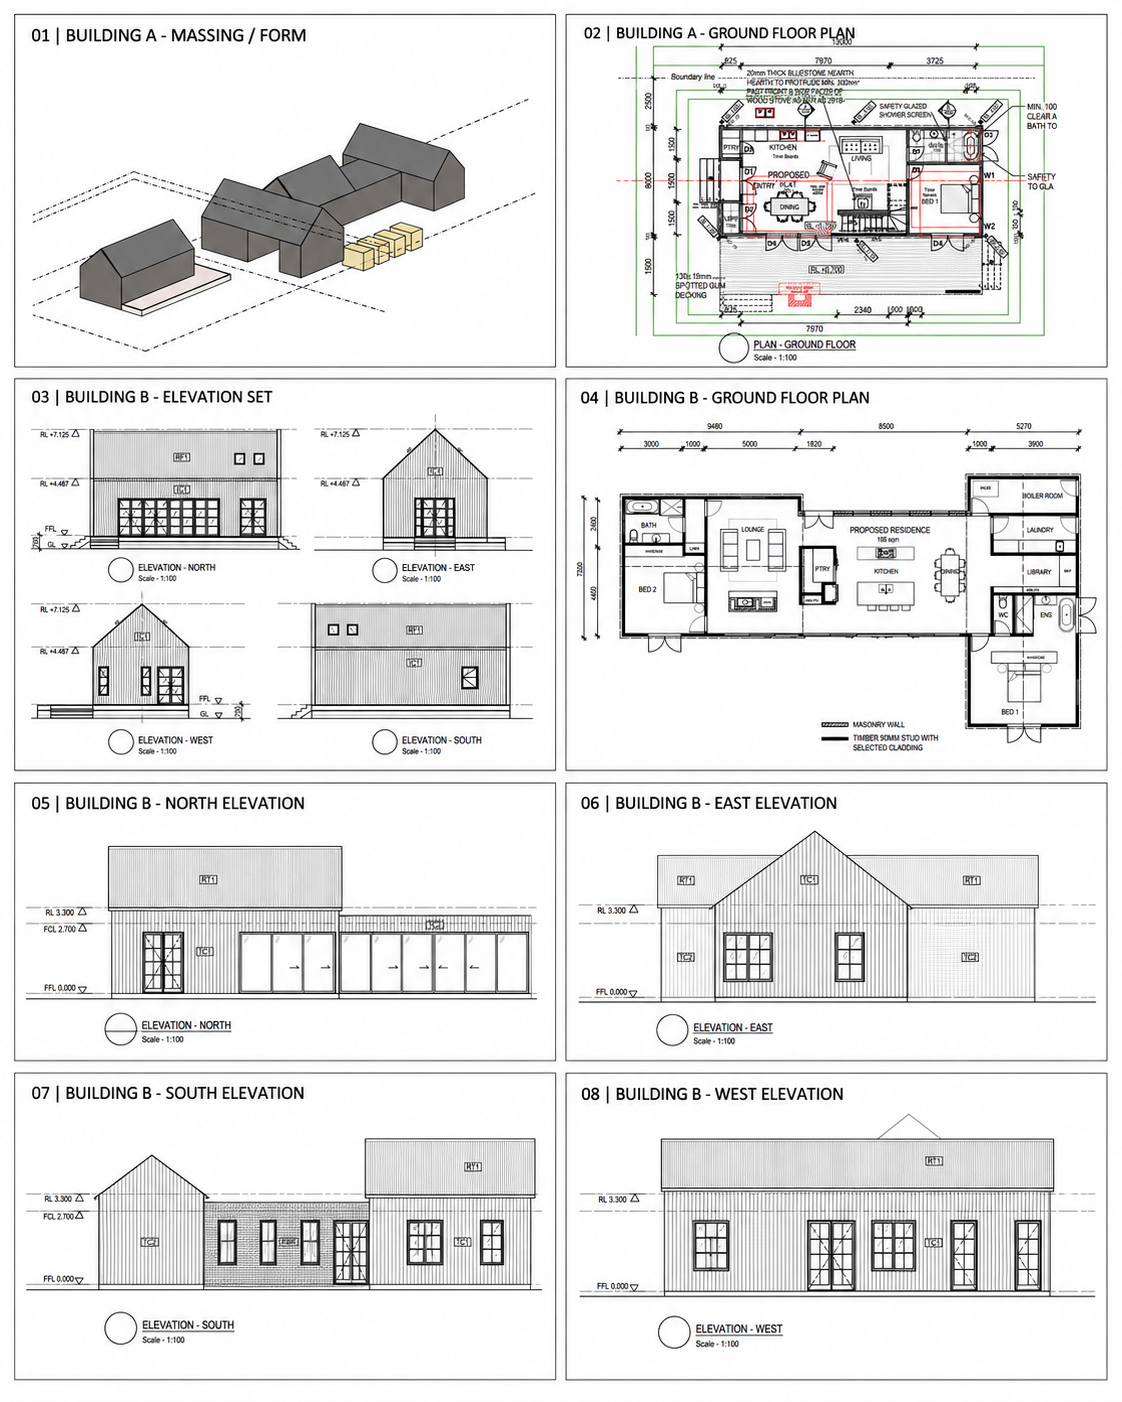
create 3d render of site 3d on atatched iamge using dtaa from image file a driveway goes past building b htrough garage opening not on detailed plans building c has plans and details in atatch image treat dashed line on 3d image as site boundary clad house and garage in vertical shiplap in weathered grey colour black colobond roof garden australian native style vegetable riased boxes where yellow boxes on 3d are located create ultra realistic render of 3d render provided using informaiton from other images