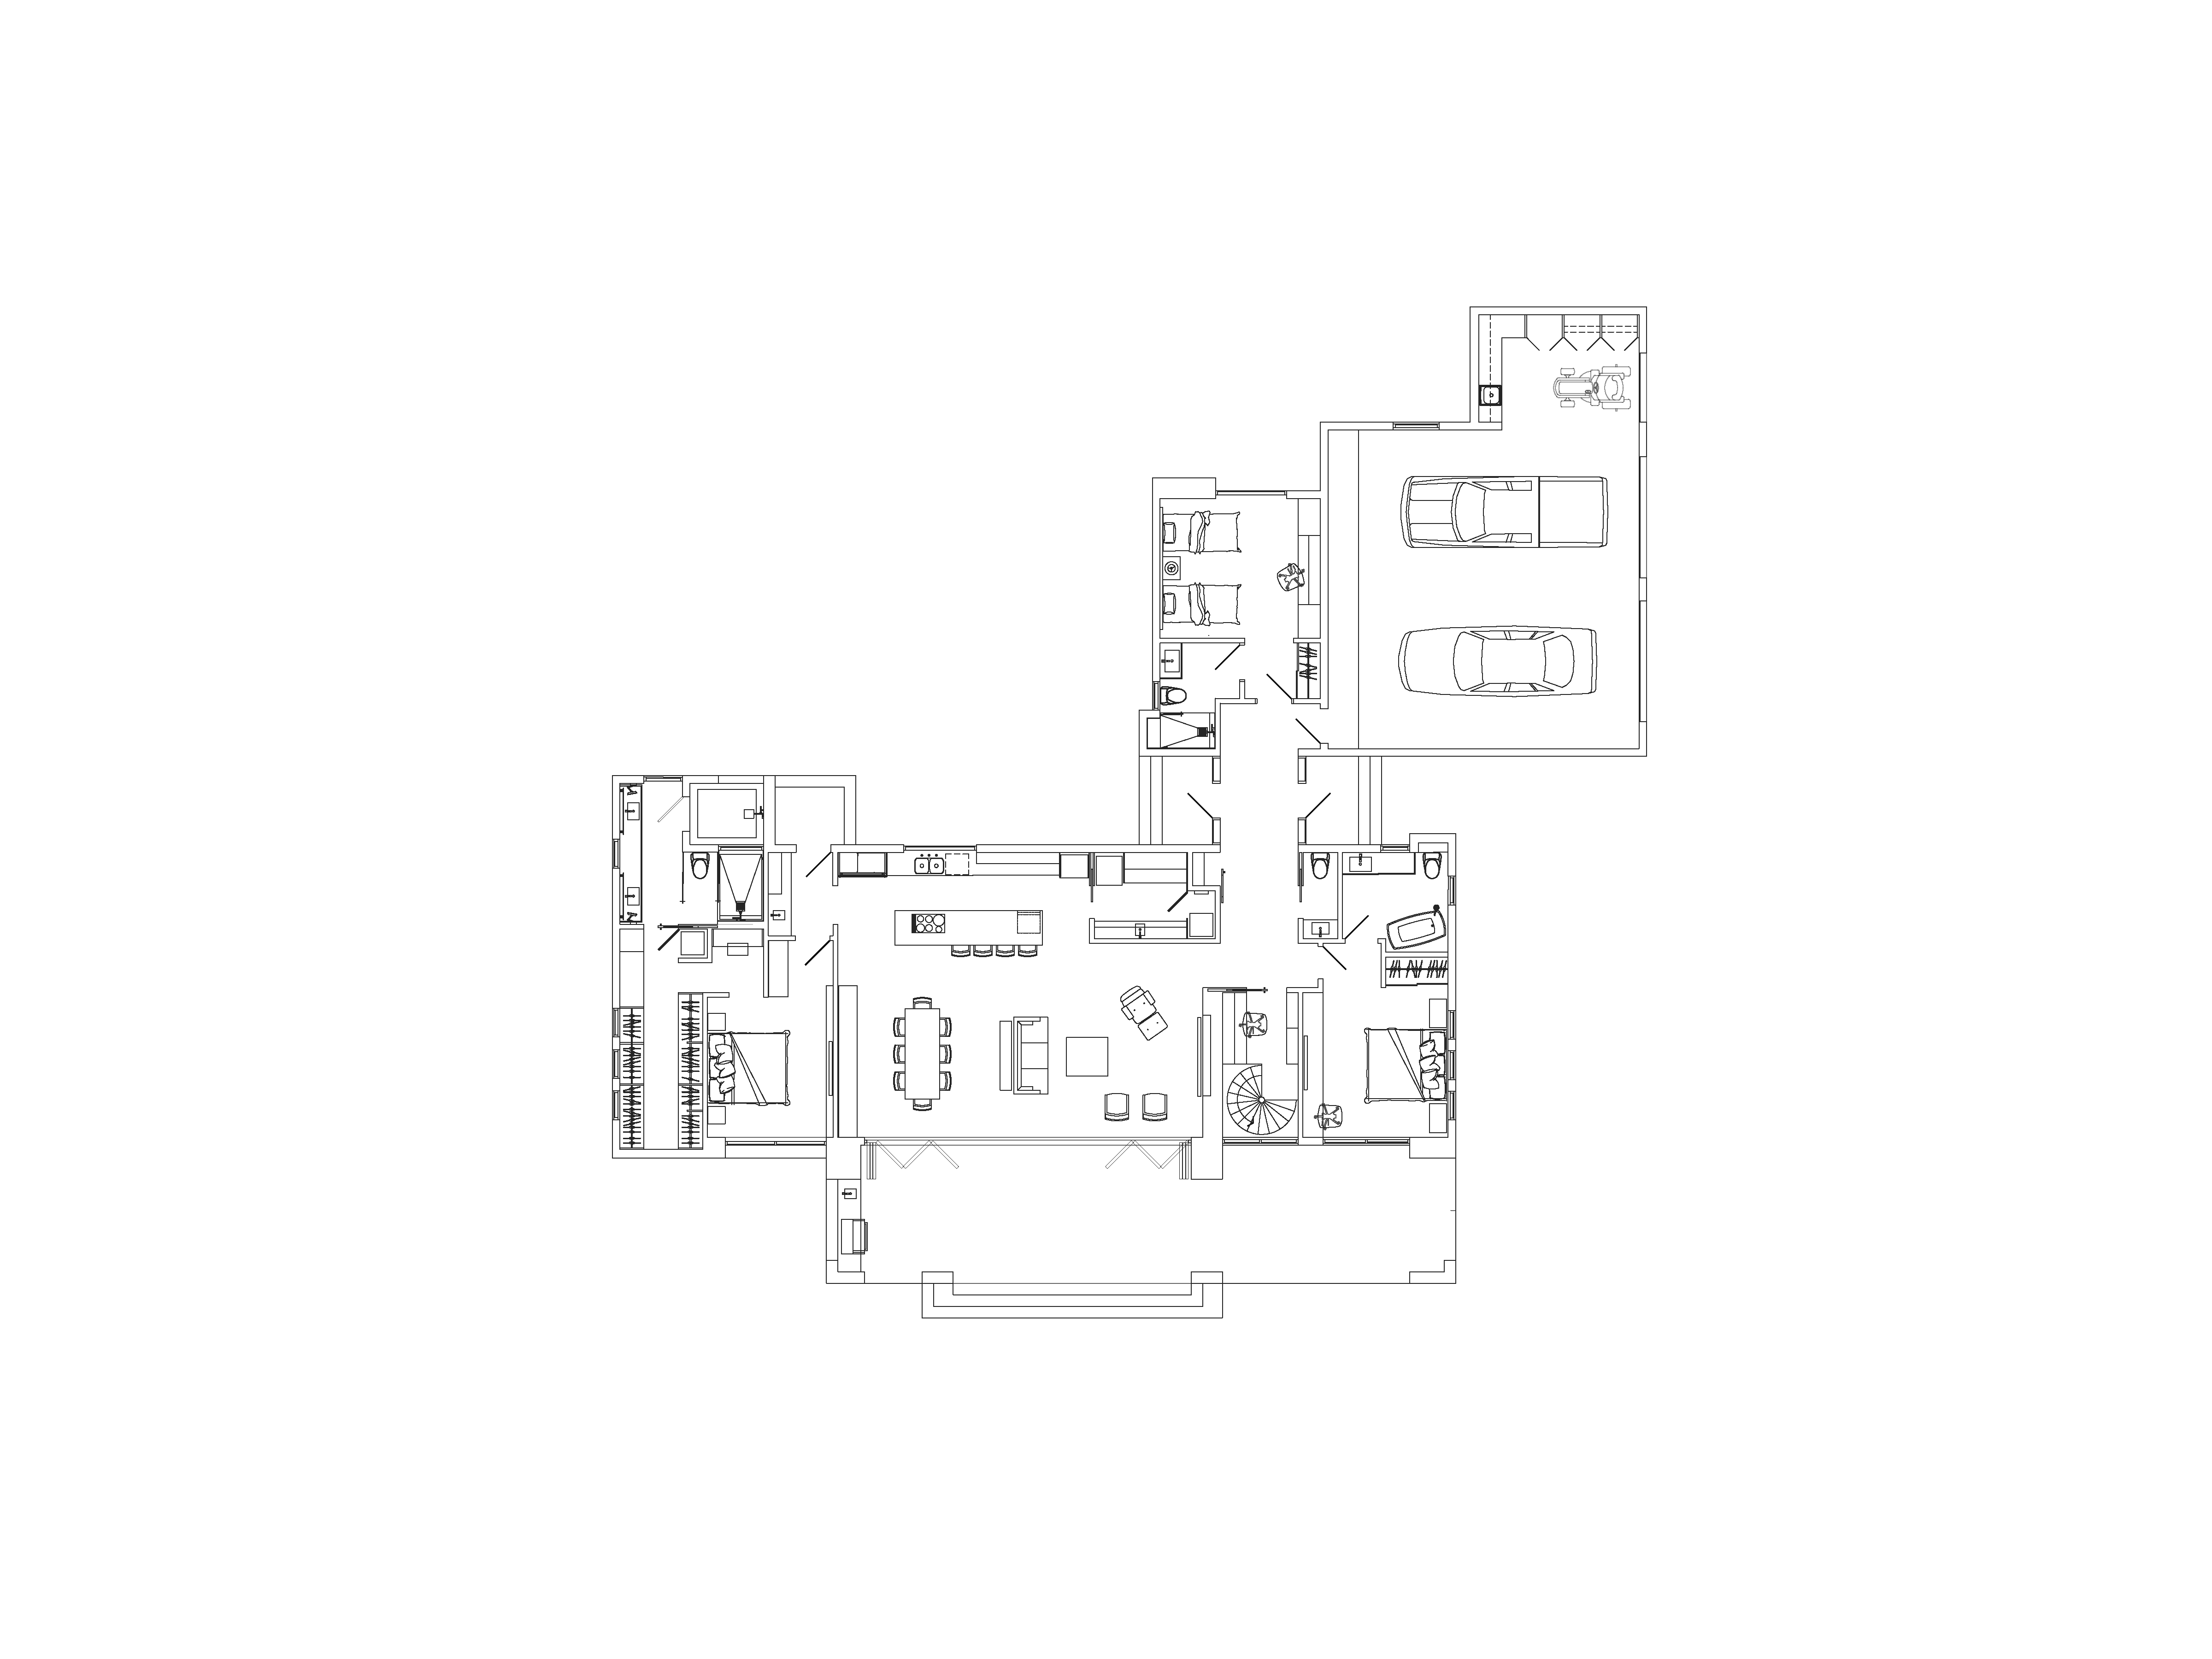
bird s eye 3d architectural floor plan view of a luxury modern open plan home crisp clean dark charcoal gray thick walls defining the structural layout sharp overhead lighting mixed with diffuse overcast daylight streaming through oversized glass openings monochromatic color palette of soft whites cool grays and matte black steel accents floors are large format 48x48 light gray microcement or concrete tiles area carpets below beds and living room seating area living space is furnished with a sleek black leather sofa a linear fireplace with large screen tv above and a minimalist glass top coffee table kitchen area features seamless flat panel matte white cabinets and integrated black stainless steel appliances no clutter perfectly organized