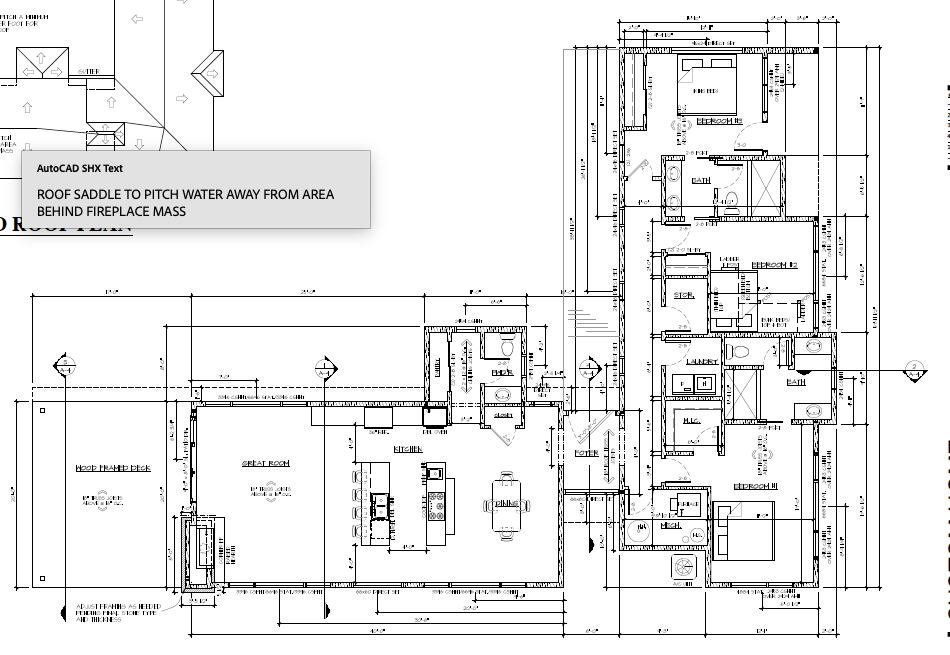
convert this floor plan into a realistic isometric 3d view of a full house show the space from an elevated angle with furniture walls and details visible sure here is a prompt for an ai image generator render a vibrant and detailed 3d floor plan of a modern house s second floor based on a black and white architectural blueprint use warm inviting colors soft beige for walls rich mahogany for wooden floors and brushed steel accents for fixtures and railings add olive green for indoor plants and soft white for doors and trims the atmosphere should be bright and airy suggesting a sunny day with natural light streaming through large windows casting gentle shadows emphasize clean lines and minimalistic decor for a contemporary look use the same furniture as shows on the plan do not change the orientation of the floorplan