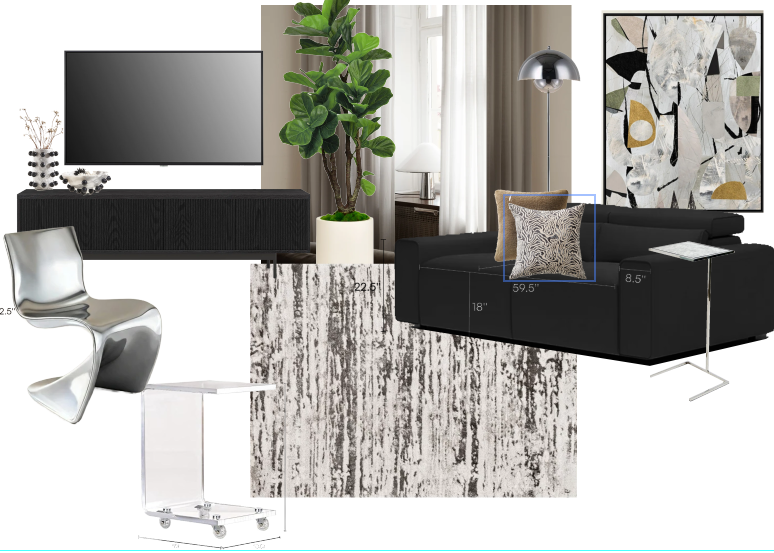
add the furnishings in the mood board to this space rectangular single room likely a small bedroom or home office camera viewpoint centered on one short wall with window visible depth 11 14 ft width 8 10 ft estimate measure for accuracy architectural elements one centered double pane casement or fixed window with black or dark brown mullion frame roughly 3 5 4 ft wide and 3 ft high window sits 2 5 3 ft above finished floor smooth drywall walls with rounded interior corners and a recessed soffit beam at the left front corner of the ceiling low profile white baseboards 2 5 3 in hvac return supply grill high on right wall near ceiling multiple electrical outlets and wall switches visible on left wall near entrance one outlet centered beneath window and two on right wall useful for lamp tv power ceiling unseen but appears flat and standard height 8 9 ft finishes materials floor wide plank light medium wood look vinyl or laminate in a cool warm tone with subtle grain boards run depthwise toward window walls warm light taupe beige neutral matte finish trim white baseboard and white window jamb window treatment small white blind or shade partially visible at the top lighting natural light primary natural light from single window moderately bright but directional strongest light enters from window wall no visible ceiling fixture plan for floor table lighting or a ceiling light if installing spatial opportunities focal points window wall is natural focal point place a bed sofa or desk centered under or slightly offset from the window long narrow proportions favor single run furniture along side walls desk dresser bookshelf to maintain clear circulation path right wall is ideal for media tv or a tall wardrobe due to outlets and hvac vent placement left wall near entrance good for hanging art small console or vertical storage style staging notes for archsynth neutral contemporary backdrop light taupe walls white trim light medium wood floors emphasize vertical lines toward window include low profile furnishings to keep sightlines open suggested furniture scale compact bed full queen in longer orientation or 48 60 in deep desk narrow dresser 24 30 in wide or slim bookcase 12 16 in deep lighting table lamp s or wall sconces to compensate for absence of overhead fixture floor lamp in a corner textures colors that work warm grays soft whites muted blues or greens natural wood tones matte black accents to echo window frame rugs medium rug centered in room 5x8 or 6x9 aligned with window to anchor seating bed area circulation clearance keep 30 36 in clear aisles beside primary furniture helpful details to provide or confirm for final prompt exact room dimensions width depth ceiling height intended function bedroom office nursery preferred furniture pieces from your uploaded set and desired layout e g bed orientation desk under window sofa against right wall any color or style preferences modern scandinavian industrial minimalist if you want tell me the intended function and which uploaded furnishings to use and i ll write a concise archsynth prompt with placements dimensions and materials wall paint color should be light taupe hardwood floor should be a bleached oak finish floor lamp should be moved to the other side of the sofa the tree should move next to the media console