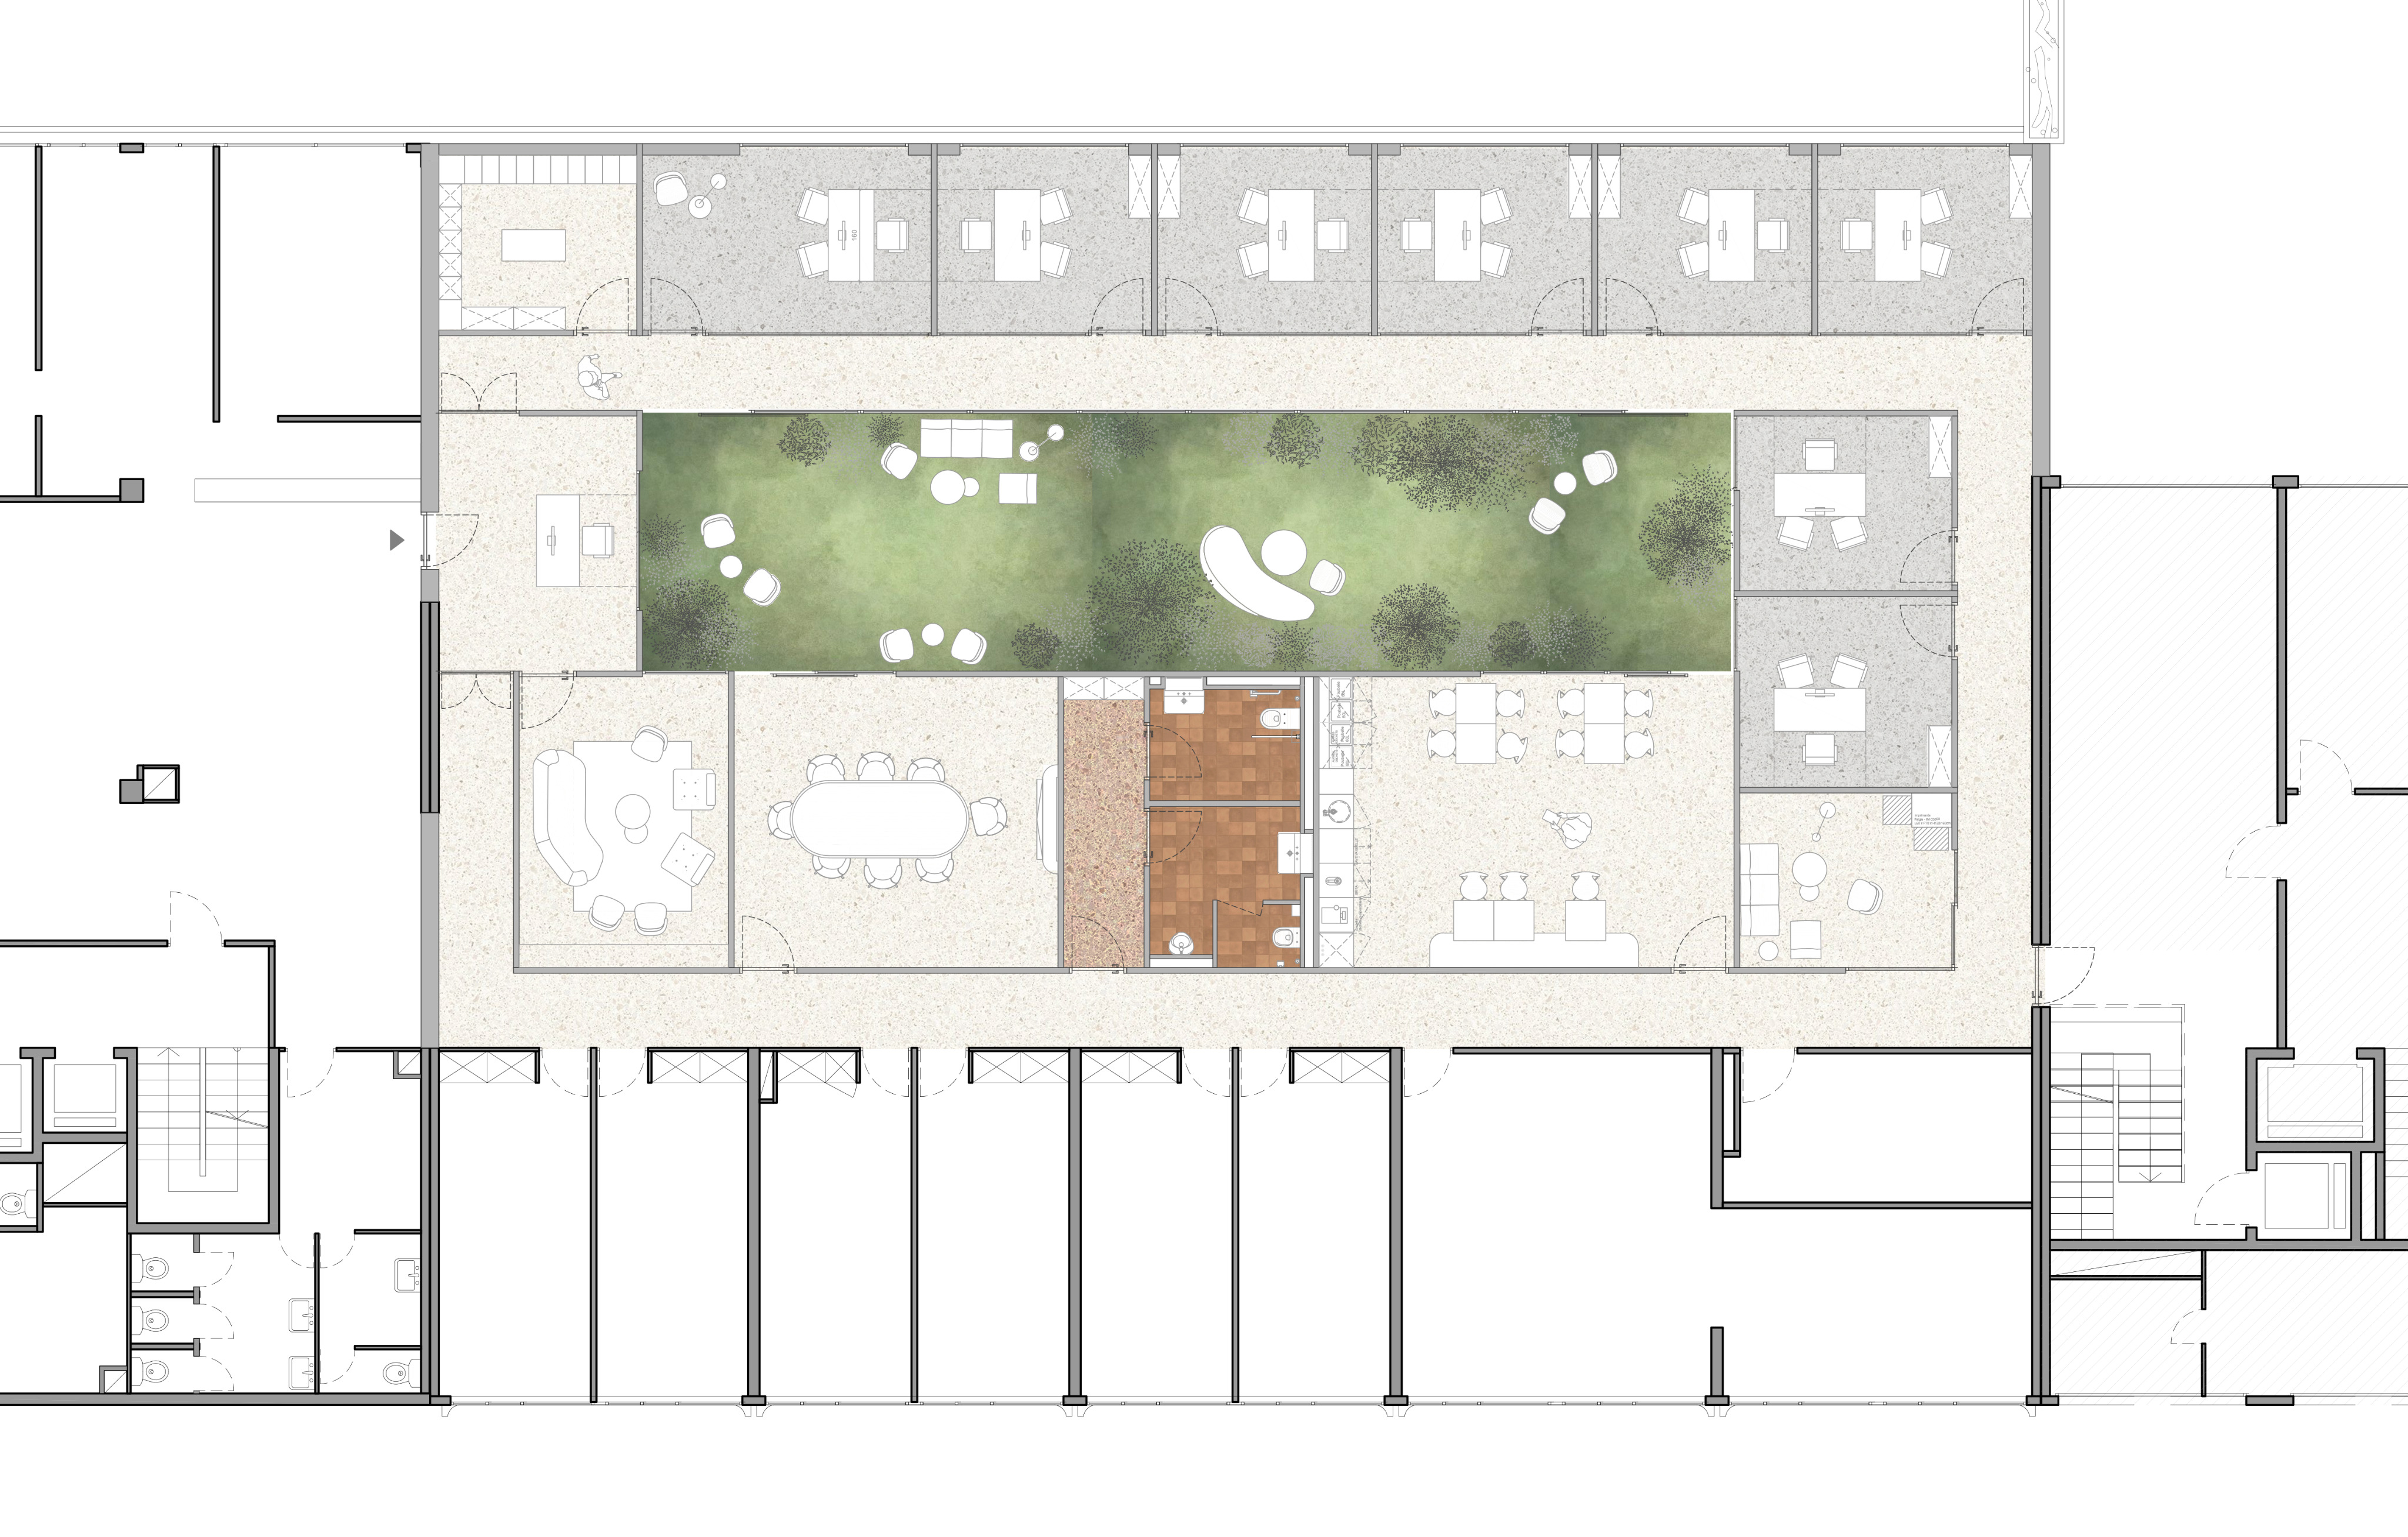
transform the provided office floor plan into a realistic 3d top down architectural view with a very slight perspective important preserve the existing floor plan exactly do not modify move resize rotate or reinterpret any walls partitions doors windows furniture circulation paths or spatial proportions the geometry dimensions and layout must remain 100 identical to the original plan create the impression of a 3d architectural view seen from above with only a very subtle perspective and realistic depth the result should look like a refined architectural presentation not like a typical photorealistic cgi render materials common areas light warm neutral linoleum office areas medium light grey linoleum bathrooms terracotta colored ceramic tiles central green area an actual landscaped garden with natural grass and low bushes keeping exactly the same shape and position shown in the plan use subtle realistic textures and soft natural shadows to give depth to the spaces furniture and architectural elements should have elegant muted and natural colors avoid saturated artificial or overly colorful materials visual style elegant sophisticated architectural visualization realistic but understated soft natural lighting subtle ambient occlusion and soft shadows muted harmonious and natural color palette minimal perspective distortion clean and professional architectural presentation the image should feel closer to a carefully composed architectural photoshop collage architectural illustration than a polished commercial 3d render avoid the glossy hyper realistic overly perfect cgi aesthetic do not change the design in any way do not add new rooms walls furniture or architectural elements do not alter the proportions or dimensions do not invent details that are not present in the original plan only transform the existing 2d plan into a subtle 3d top down representation with materials textures depth and shadows