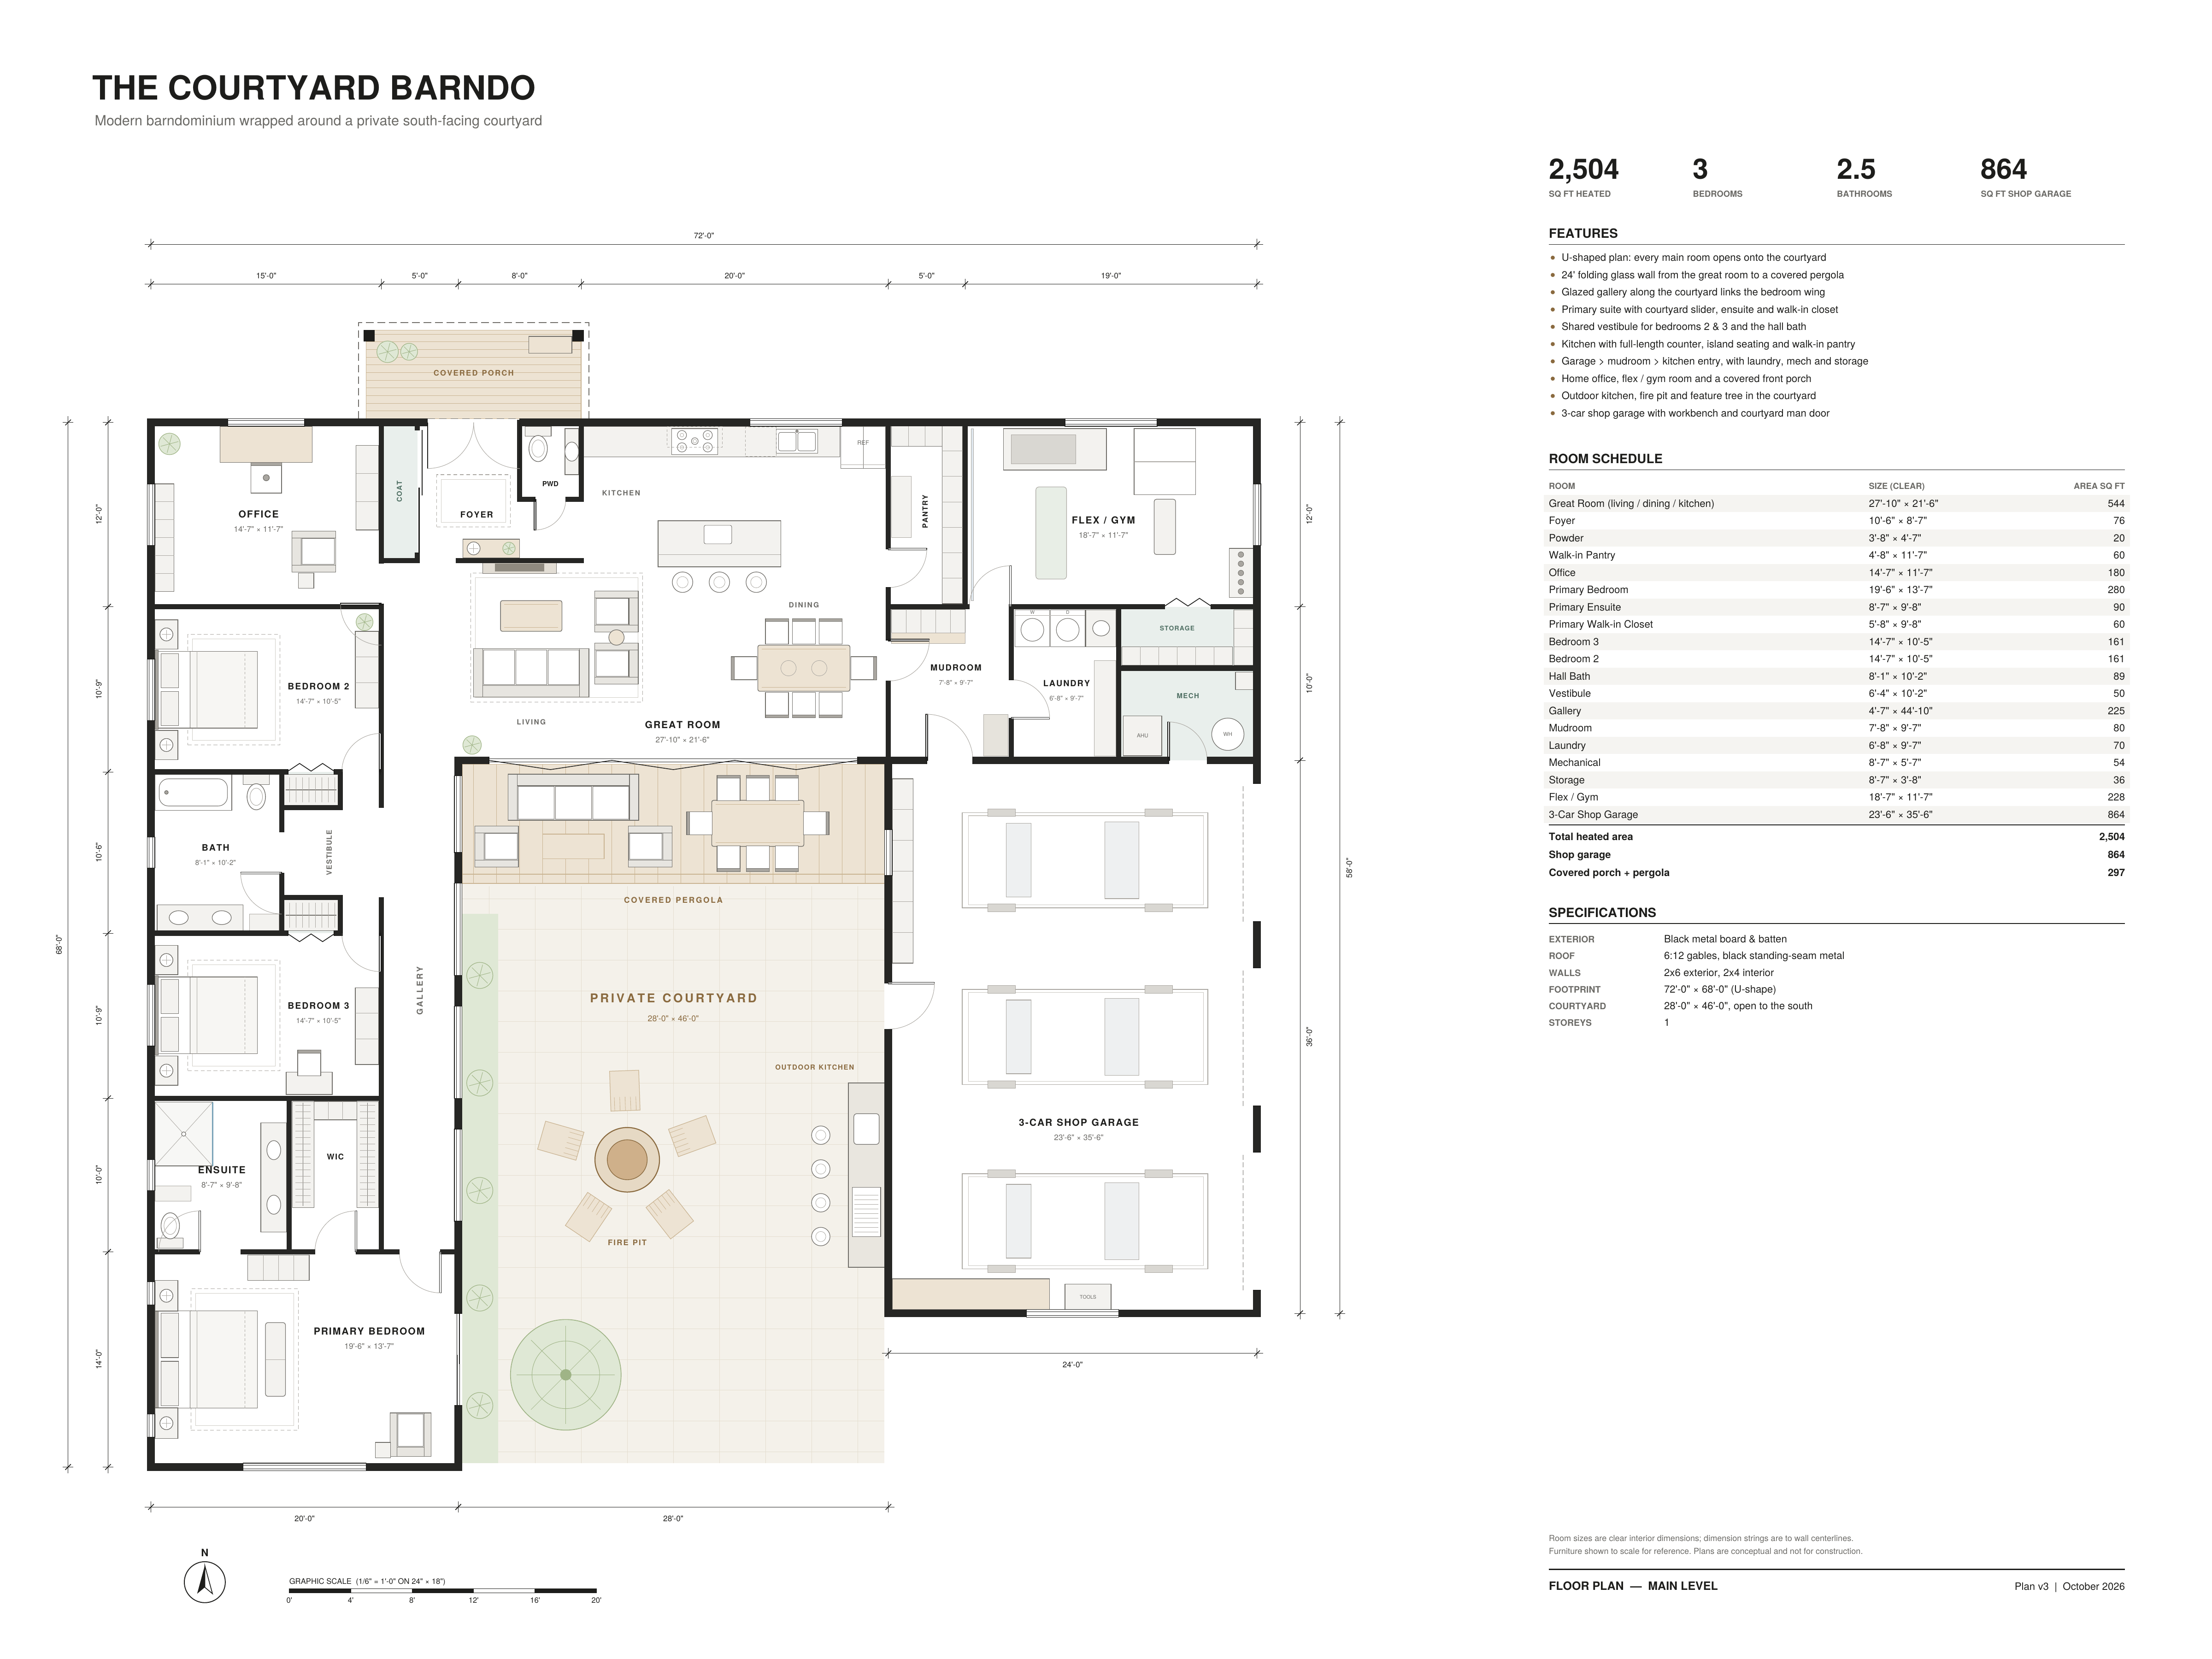
convert this floor plan into a realistic isometric 3d view of a full house show the space from an elevated angle with furniture walls and details visible can you provide me with a 3d elevation view in an isometric position of this house the left side and the front will be a monoslope and the rightside garage area will be a 9 12 gable make it all black metal standing seam roofing and siding and a nice deck out in the middle courtyard use the same furniture as shows on the plan do not change the orientation of the floorplan