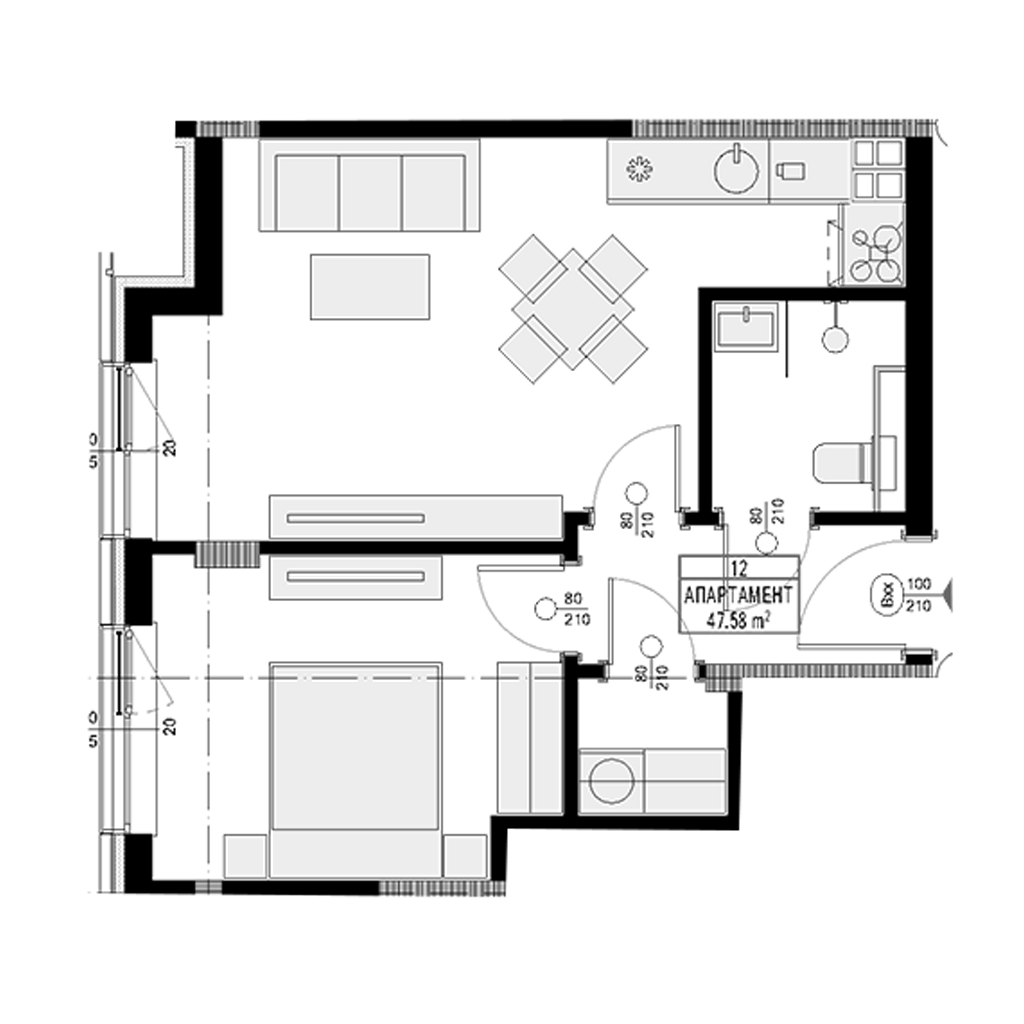
convert this floor plan into a realistic isometric 3d view of a full house show the space from an elevated angle with furniture walls and details visible convert the supplied 2d architectural floor plan into a highly detailed photorealistic professional isometric 3d floor plan of this exact apartment important the uploaded interior reference images are not generic style inspiration they are interior visualizations of this exact same apartment and represent the intended final interior design reconstruct that design as faithfully as possible inside the exact geometry of the supplied 2d floor plan the 2d floor plan is the absolute source of truth for architecture and geometry preserve exactly every exterior and interior wall every wall thickness and wall offset every room boundary every doorway and door opening every door position and swing location every window and glazed opening the entrance position the corridor and circulation the exact kitchen location the bathroom location and shape the bedroom location and shape the utility laundry storage area all built in niches and recesses all proportions and relationships between rooms do not redesign the floor plan do not move walls do not move doors do not move windows do not create new openings do not close existing openings do not enlarge or shrink rooms do not invent additional rooms terraces or architectural elements show the complete apartment in a clean top down isometric architectural view with realistic wall height the entire apartment must remain visible and easy to understand interior design follow the reference images very closely use the uploaded interior visualizations as the exact design reference for furniture materials colors cabinetry wall treatments lighting decorative elements and overall atmosphere the final isometric apartment must clearly look like the same project shown in the references viewed from above maintain one consistent sophisticated high end contemporary luxury design throughout the apartment overall material and color language use the same palette visible in the reference images warm cream and ivory upholstery taupe mushroom and warm grey textiles deep graphite and matte charcoal cabinetry dark walnut smoked natural wood elegant dark herringbone wood flooring dramatic black marble with expressive gold bronze and warm beige veining light beige stone and marble with copper brown veining brushed brass champagne gold and bronze metal details smoked and clear glass dark vertical wall slats upholstered fluted wall panels large mirrors refined warm indirect led lighting avoid random colors and unrelated materials living room recreate the living room design visible in the reference images use a sophisticated cream warm ivory upholstered sofa with taupe and dark brown decorative cushions use the same premium styling with black marble and bronze gold coffee table luxurious neutral area rug warm decorative accessories books vases candles and curated objects elegant indoor greenery create the tv wall according to the reference design large flat screen tv dark low floating media cabinet dramatic black marble panels with gold bronze veining vertical dark wood slatted decorative panels concealed warm led lighting elegant illuminated shelving where appropriate the sofa television and furniture must be positioned according to the 2d floor plan not according to an invented new room layout dining area reproduce the dining design from the supplied references use an elegant luxury dining table with dark marble black stone top containing warm gold or bronze veining and a refined sculptural or ribbed metallic base use approximately the number of dining chairs shown by the floor plan and adapt their exact placement to the available space use upholstered dining chairs in warm taupe greige fabric with elegant dark legs add refined tableware glassware subtle centerpiece flowers or decorative arrangement sophisticated brass gold detailing above the dining table use the distinctive sculptural warm gold statement chandelier visible in the reference images adapted correctly to the isometric perspective kitchen keep the kitchen exactly in the location and footprint defined by the 2d floor plan reconstruct the kitchen according to the references full height matte graphite charcoal cabinetry handleless minimal cabinet fronts integrated black appliances dark ribbed fluted lower cabinetry where visible dramatic black marble backsplash with strong gold bronze and warm beige veining matching premium stone countertop black or dark sink elegant dark brass fixtures illuminated open shelving decorative bottles ceramics and small plants warm continuous under cabinet led lighting the kitchen must feel exactly connected to the living and dining room as shown in the floor plan do not create a kitchen island unless one exists in the architectural plan bedroom recreate the bedroom shown in the uploaded reference images use large upholstered luxury bed in warm ivory cream layered premium bedding taupe quilt throw cream taupe and darker decorative pillows elegant neutral rug beneath the bed rounded premium bedside tables warm decorative bedside lamps recreate the highly detailed feature wall alternating upholstered or fluted vertical panels dark black marble panels with warm gold veining mirror elements slim brass champagne gold vertical details integrated warm led strips use the elegant sculptural brass gold ceiling fixture shown in the bedroom references reproduce the tv side of the bedroom large wall mounted television dark floating media cabinet dark marble feature panel with gold veining vertical dark slats integrated warm accent lighting recreate the illuminated wardrobe storage wall from the references dark smoked glass wardrobe doors warm wood interiors integrated led lighting organized hanging clothes folded textiles and accessories important adapt every one of these elements to the exact bedroom dimensions and wall positions shown in the 2d plan do not enlarge the bedroom to accommodate the reference design bathroom keep the exact bathroom boundaries entrance and sanitary zone defined by the floor plan recreate the bathroom exactly in the visual language of the uploaded bathroom references large format polished light beige cream marble expressive bronze copper and warm brown veining dark floating ribbed vanity white rectangular countertop basin oversized mirror integrated warm led lighting wall hung modern white toilet frameless clear glass shower enclosure brushed brass champagne gold shower frame and fittings large square rainfall shower concealed niches with toiletries elegant dark towels premium accessories use subtle warm architectural lighting around the mirror shower and stone surfaces the bathroom must remain spatially consistent with the exact 2d plan utility laundry storage area reproduce the utility laundry design shown in the reference image within the exact utility area shown on the floor plan use stacked front loading washing machine and dryer make the washer and dryer clearly distinguishable as two separate appliances warm wood built in shelving integrated warm led strip lighting organized cleaning products neatly folded towels laundry baskets iron and ironing equipment compact vacuum cleaner tasteful small storage containers keep the space highly organized premium and practical do not enlarge the utility area windows curtains and lighting where visible in the reference images use full height sheer curtains darker elegant side curtains warm late afternoon sunset ambience visible through glazing where appropriate however window positions and dimensions must follow only the 2d floor plan use the same sophisticated layered lighting throughout concealed led strips warm shelf illumination under cabinet lighting indirect ceiling lighting architectural spotlights sculptural decorative fixtures use warm neutral lighting approximately 2700 3000k in appearance do not make the image excessively dark all rooms furniture and architectural boundaries must remain clearly readable from the isometric top down view detail level include the smaller elements clearly visible in the supplied interior references books trays decorative vases flowers candles tableware glassware bottles plants towels bedding decorative cushions wardrobe contents bathroom toiletries laundry accessories subtle artwork these details should make the apartment feel fully designed and lived in but sophisticated and uncluttered final result create a polished high end architectural marketing visualization of the complete apartment the result must combine exact architectural geometry from the supplied 2d floor plan exact interior design language from the uploaded interior reference images realistic furniture scale and circulation consistent materials and furniture from room to room realistic lighting and premium architectural visualization quality the final isometric view must look as if the existing interior project shown in the uploaded reference images has simply had the ceiling removed and the camera raised into an isometric top down architectural view do not reinterpret the design do not replace the furniture with generic alternatives when the reference clearly shows the intended design do not simplify the distinctive marble wall panels wardrobe lighting or cabinetry do not introduce scandinavian boho rustic industrial or unrelated interior styles do not add people prioritize architectural accuracy first reference design accuracy second and decorative detail third use the same furniture as shows on the plan do not change the orientation of the floorplan