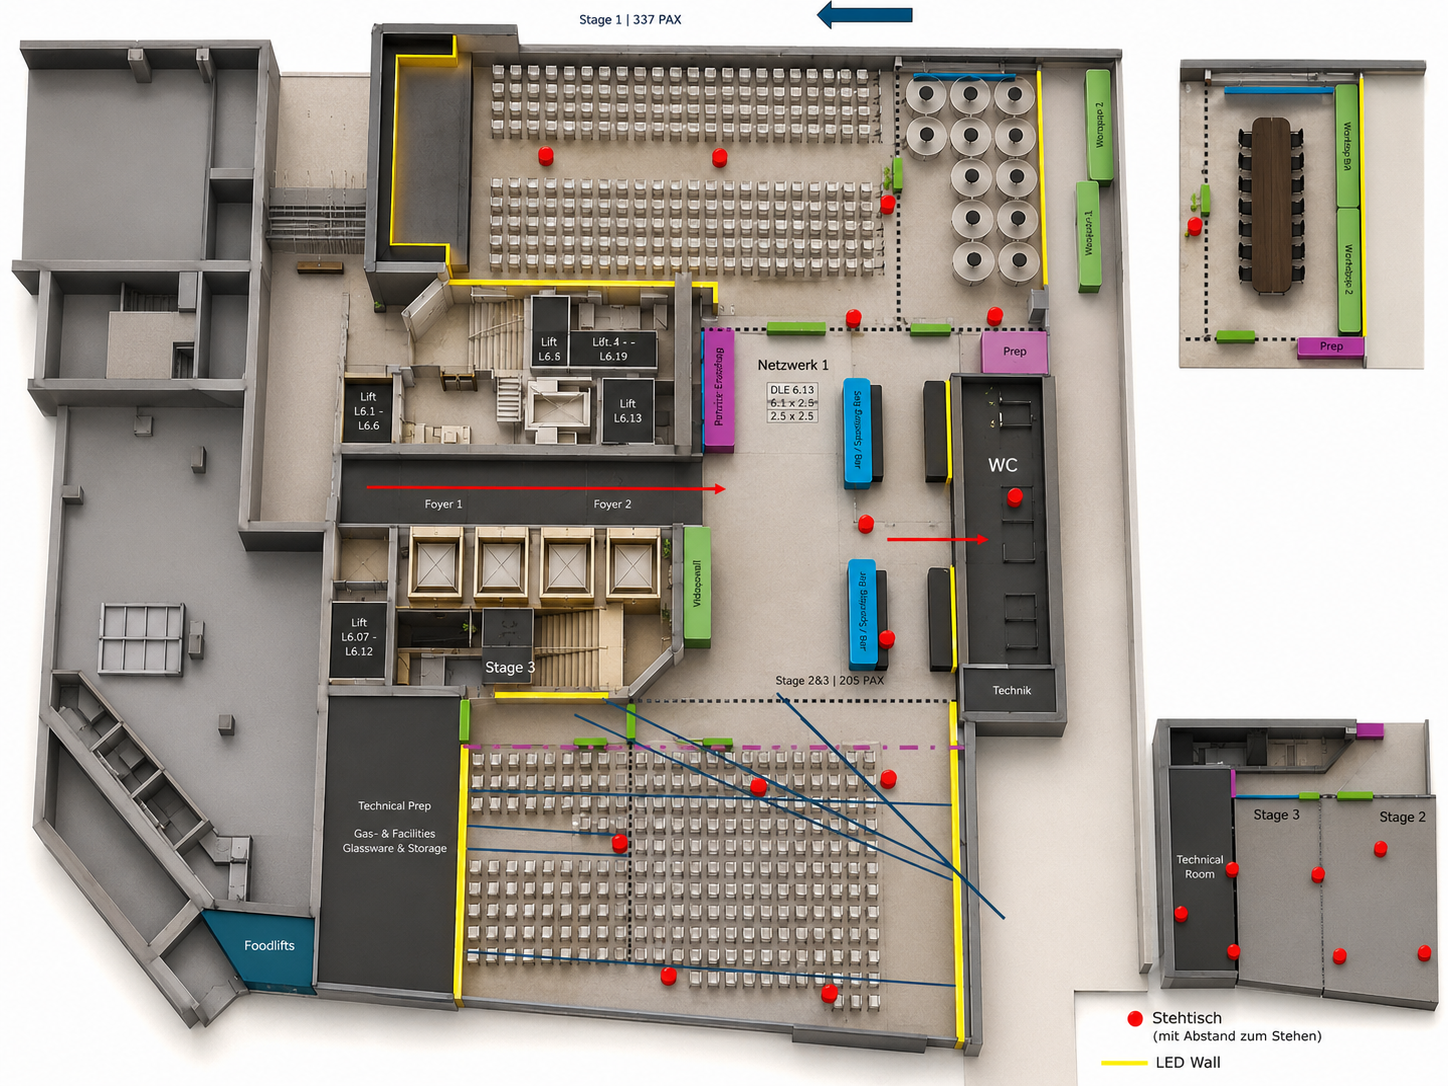
render a detailed architectural floor plan in a modern style use cool gray tones for the building s structures to provide a sleek and minimalist look highlight the seating areas in light gray and indicate the paths with neon blue lines for a futuristic touch mark the stages with a vivid yellow and use a striking red for key markers like the circles add pops of vibrant purple for the labeled sections and incorporate dark gray for utility areas like the technik and lifts use a clean white background for contrast and create an atmosphere of efficiency and modernity with precise crisp lines