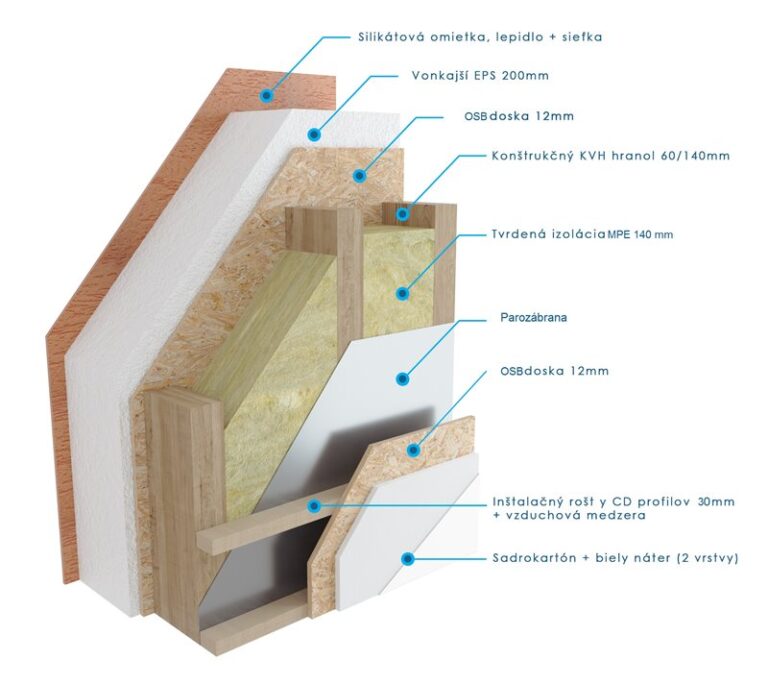
a professional technical 3d architectural cross section rendering of a high end energy efficient prefabricated wall system clean and isolated on a solid plain white background the image must cleanly display the following sequential structural layers from exterior left to interior right with sharp precise font callout labels pointing to each specific material layer 1 silik tov omietka seversk obklad lepidlo a sie ka outer finishing surface 2 vonkaj ia izol cia 100 mm exterior thermal insulation layer with diffusion membrane 3 osb doska 12 mm outer structural sheathing board 4 kon truk n kvh hranol 100 mm miner lna izol cia 100 mm main load bearing framework timber stud wall filled with mineral wool insulation 5 paroz brana high quality vapour barrier foil 6 osb doska 12 mm inner structural reinforcement sheathing board 7 in tala n ro t 30 mm vzduchov medzera technical installation cavity channel for wiring and pipes 8 sadrokart n biely n ter 2 vrstvy final interior gypsum drywall board with white paint coating style highly detailed bim architectural design catalog illustration photorealistic material textures of natural wood insulation wool and plaster precise fine lines engineering accuracy crisp white background 8k resolution