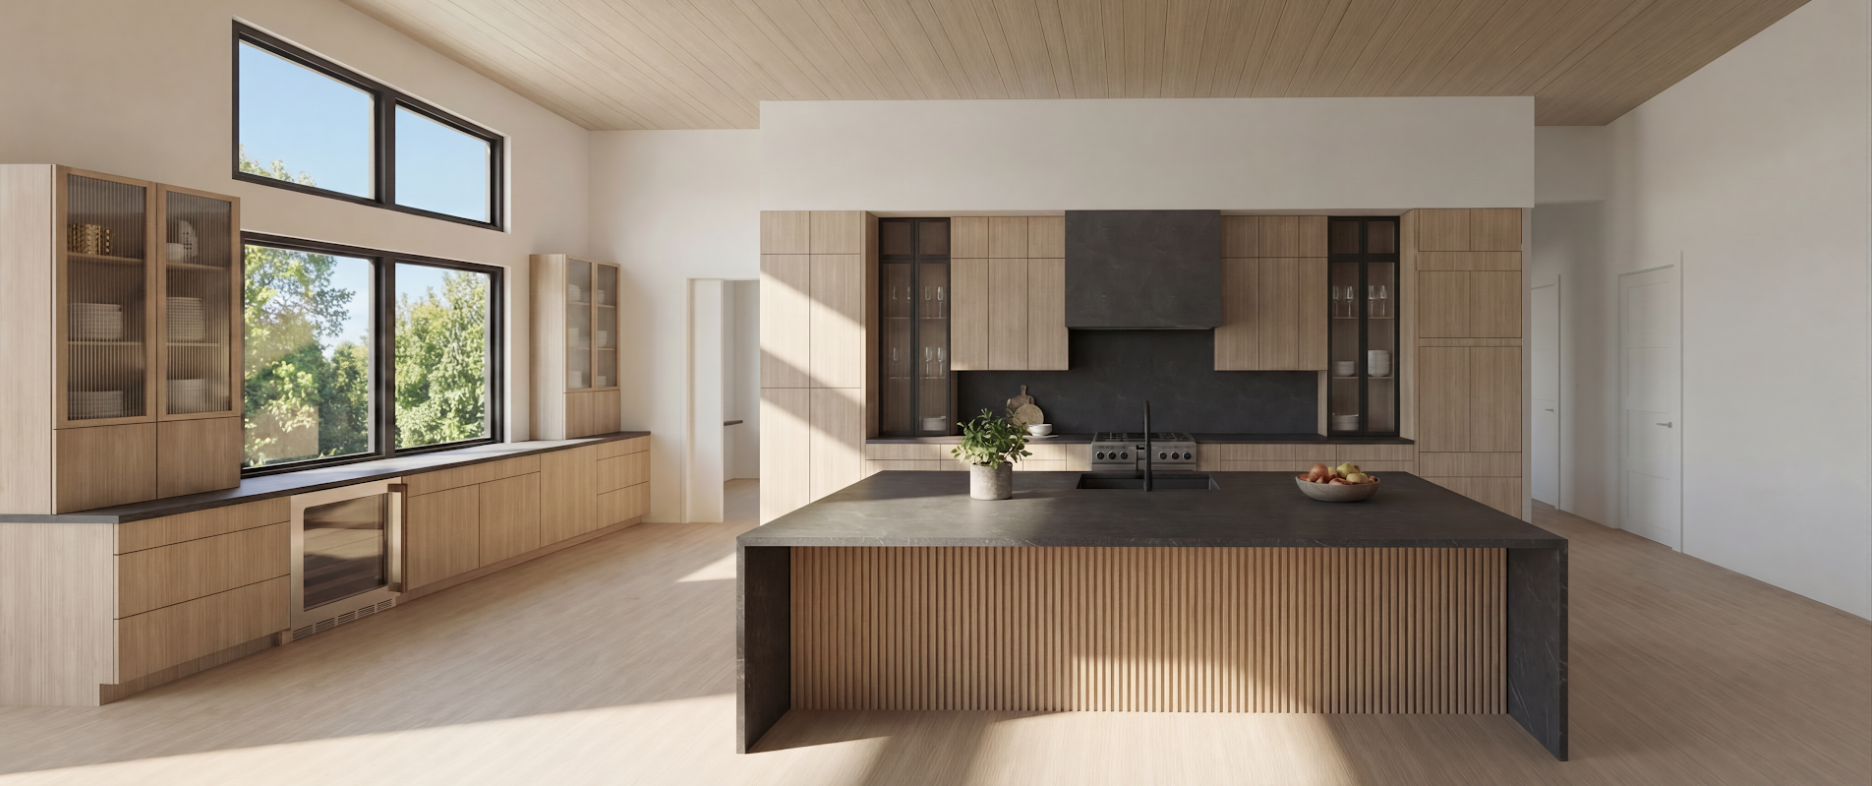
realistic photographic kitchen rendering in natural daylight preserve architectural layout exactly as shown all wood cabinetry light neutral oak straight visible grain not golden not yellow not dark glass cabinet placements specific on the right wall flanking the hood there are three cabinets in this section one tall narrow black framed glass cabinet directly to the left of the hood a narrow oak section flanking the hood on the right and one tall narrow black framed glass cabinet to the far right of the hood three total cabinets surrounding the hood with two of them being clear glass with slim black metal frames flat clear glass not fluted on the left wall the two tall cabinets flanking the windows are full height glass clear glass running from the countertop all the way up through the entire cabinet including both the upper section and the lower section beneath the windows slim black metal frames with light neutral oak surround flat clear glass not fluted all glass is fully transparent with a subtle natural sheen style each glass cabinet interior with neatly stacked white ceramic plates simple glassware and one small ceramic object visible through the glass all other cabinets are solid opaque oak with no glass island base fluted the island base features vertical fluted oak panels in the same light neutral oak narrow tightly spaced ribs running floor to underside of countertop the fluting is on the island only countertops island top full backsplash and hood dark grey black honed stone with soft white veining moody organic naturally flowing continuous across all surfaces windows show lush green trees and clear blue sky natural daylight streams in hardware no knobs no pulls push to open clean flat faces on all cabinets appliances stainless gas range exactly as shown sink faucet and wine fridge exactly as shown styling small plant and fruit bowl on island nothing else added natural daylight only no pendant lighting do not add cabinetry fixtures or any architectural elements not already in the base