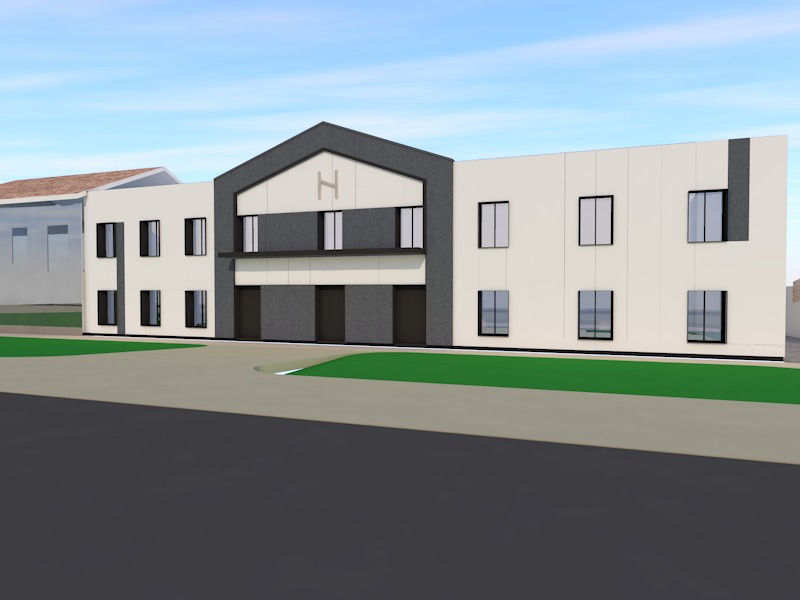
preserve exactly the proportions and depth of the entrance canopy console as shown in the reference image do not enlarge reduce or redesign the canopy maintain its original thickness projection and architectural proportions relative to the facade the canopy must remain dark gray and visually integrated with the central volume ultra realistic architectural visualization of the provided building ventilated facade system with premium alucobond aluminum composite cladding in matte white and dark anthracite gray preserve the exact architectural proportions facade geometry window sizes window positions and overall massing from the reference image maintain the central white horizontal band exactly as designed preserve the exact depth thickness projection and proportions of the entrance canopy above the main access do not enlarge reduce or redesign the canopy the central gable frame columns and canopy must remain dark anthracite gray the illuminated letter n must emit a soft warm white glow and remain centered on the upper white panel keep all existing sidewalks curbs road layout grass areas and site geometry exactly as shown in the reference image realistic alucobond panel joints premium materials subtle reflections architectural lighting warm golden hour sunlight realistic shadows photorealistic textures luxury hospitality architecture professional architectural photography eye level camera natural perspective ultra detailed 8k render quality add subtle ambient facade lighting to highlight the architectural volumes and alucobond cladding integrate small ornamental landscaping on the green areas including low shrubs decorative grasses and minimalist ground cover plants keep the landscaping elegant modern and proportional to the building architecture do not obstruct the facade or alter the existing site layout at nith an image generate a new image criate a image at day